


- Woonoppervlakte 134 m2
- Perceeloppervlakte 314 m2
- Inhoud 515 m3
- Aantal verdiepingen 3
- Aantal slaapkamers 4
- Energielabel B
- Type woning Eengezinswoning, Hoekwoning
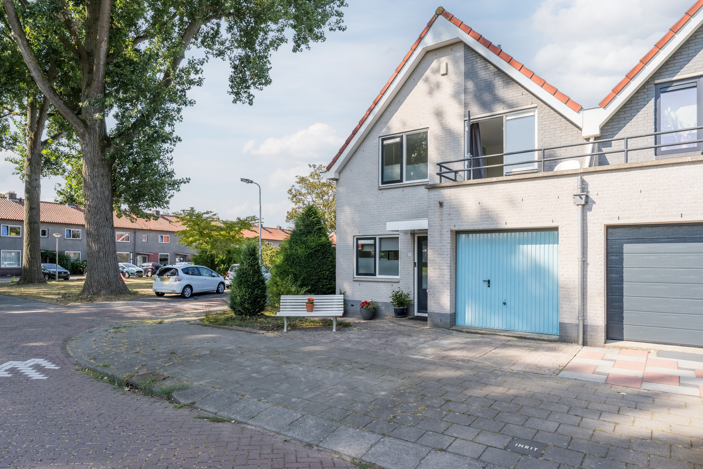
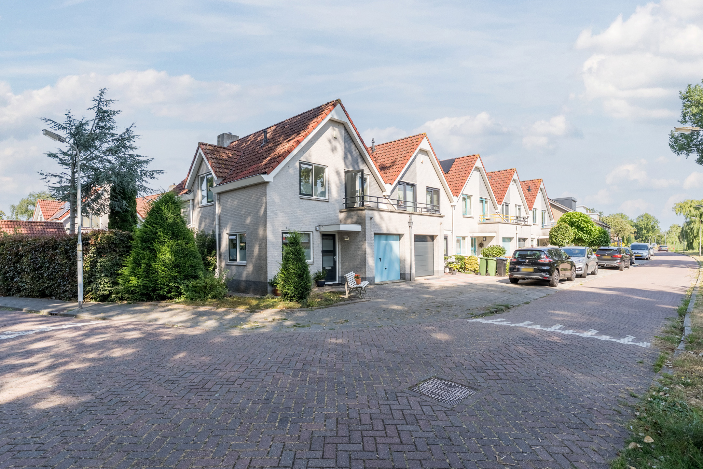
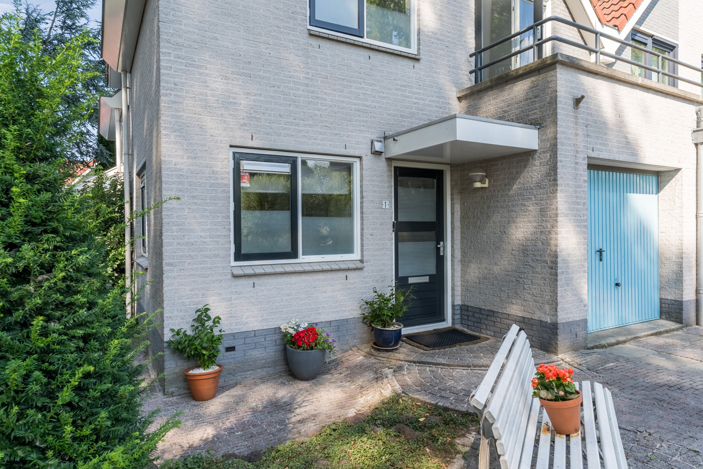
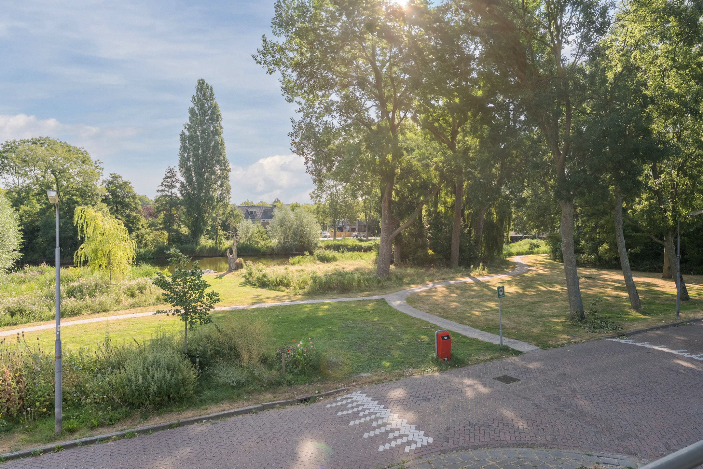
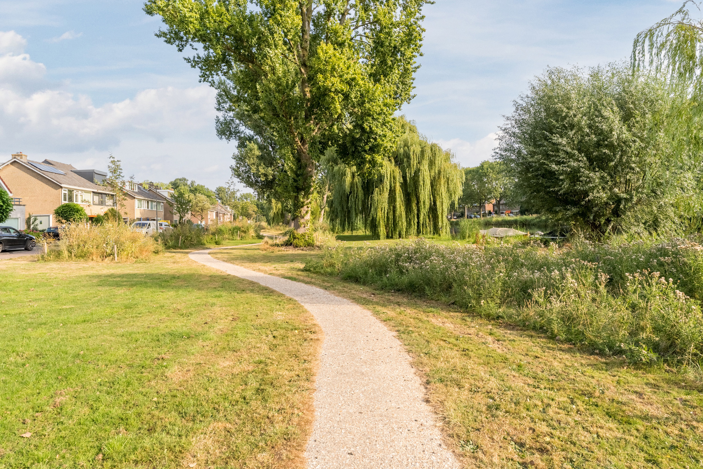
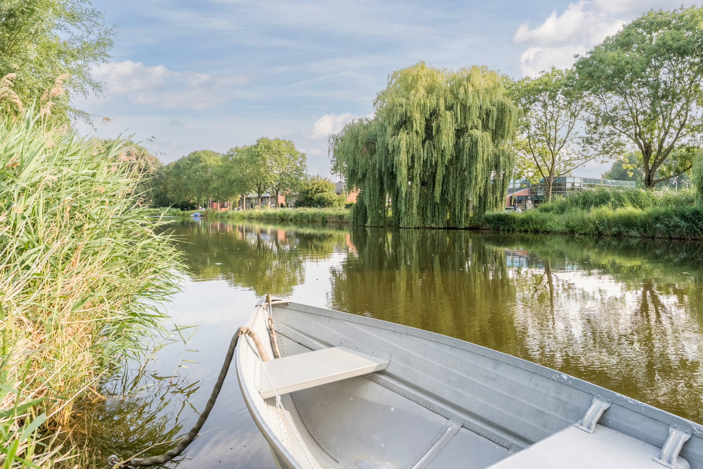
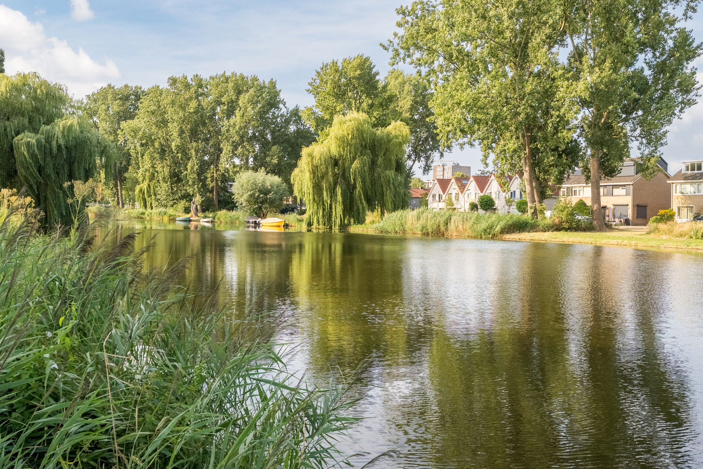
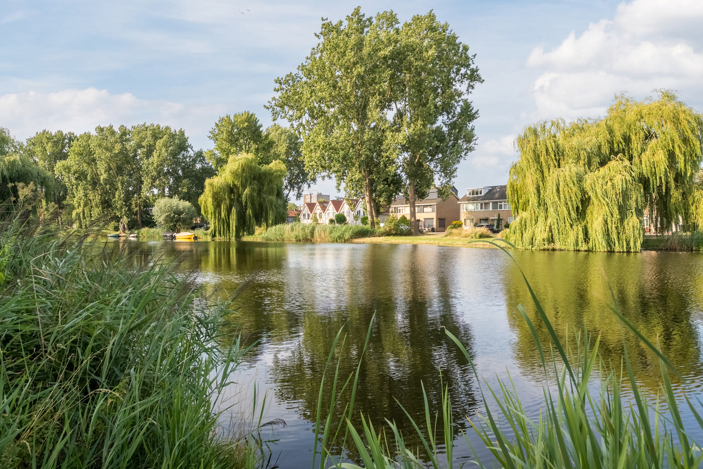
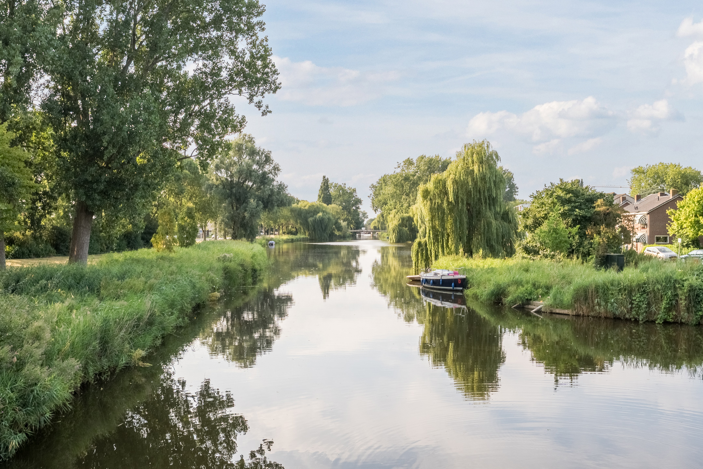
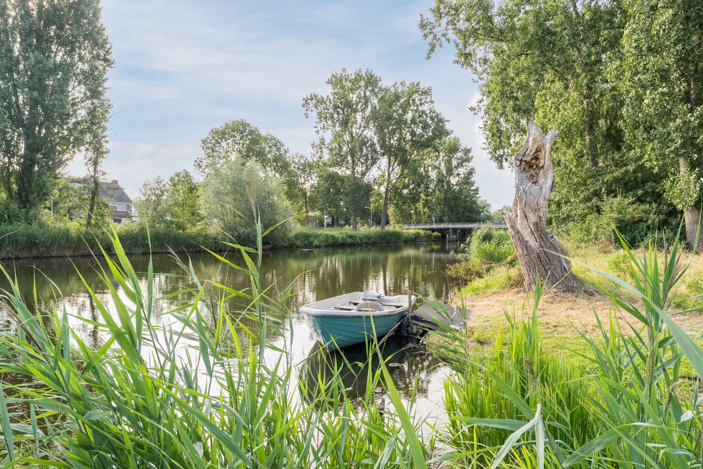
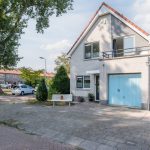
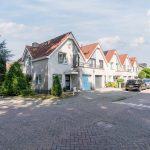
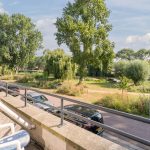
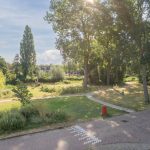
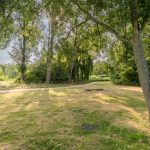
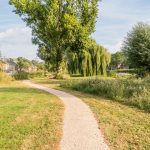
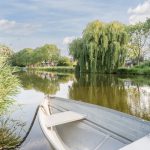
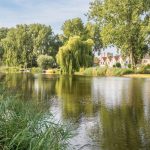
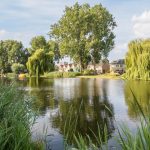
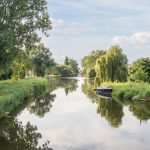
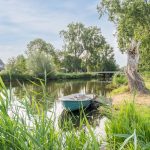
Op een aantrekkelijke locatie in de geliefde Bomenbuurt, met prachtig uitzicht over groen en water, mogen wij deze comfortabele hoekwoning aanbieden! Dit huis is praktisch ingedeeld, heerlijk licht en voelt snel als thuis. Binnen vind je een garage, ruime woonkamer, hoekkeuken, vier slaapkamers, een keurig verzorgde badkamer en een royale zolder. Ook buiten kom je niets tekort dankzij de grote en sfeervolle achtertuin, waar je heerlijk kunt ontspannen, borrelen of barbecueën.
Dit alles op een geweldige plek in een rustige omgeving, maar wel met alles wat je nodig hebt vlakbij! Zie jij jezelf hier al wonen? Kom dan snel kijken! We nemen je mee:
• Woonoppervlakte: 134 m²
• Netjes onderhouden
• Inpandige garage
• Ruime woonkamer met grote raampartijen
• Fijne hoekkeuken met diverse apparatuur
• Vier slaapkamers
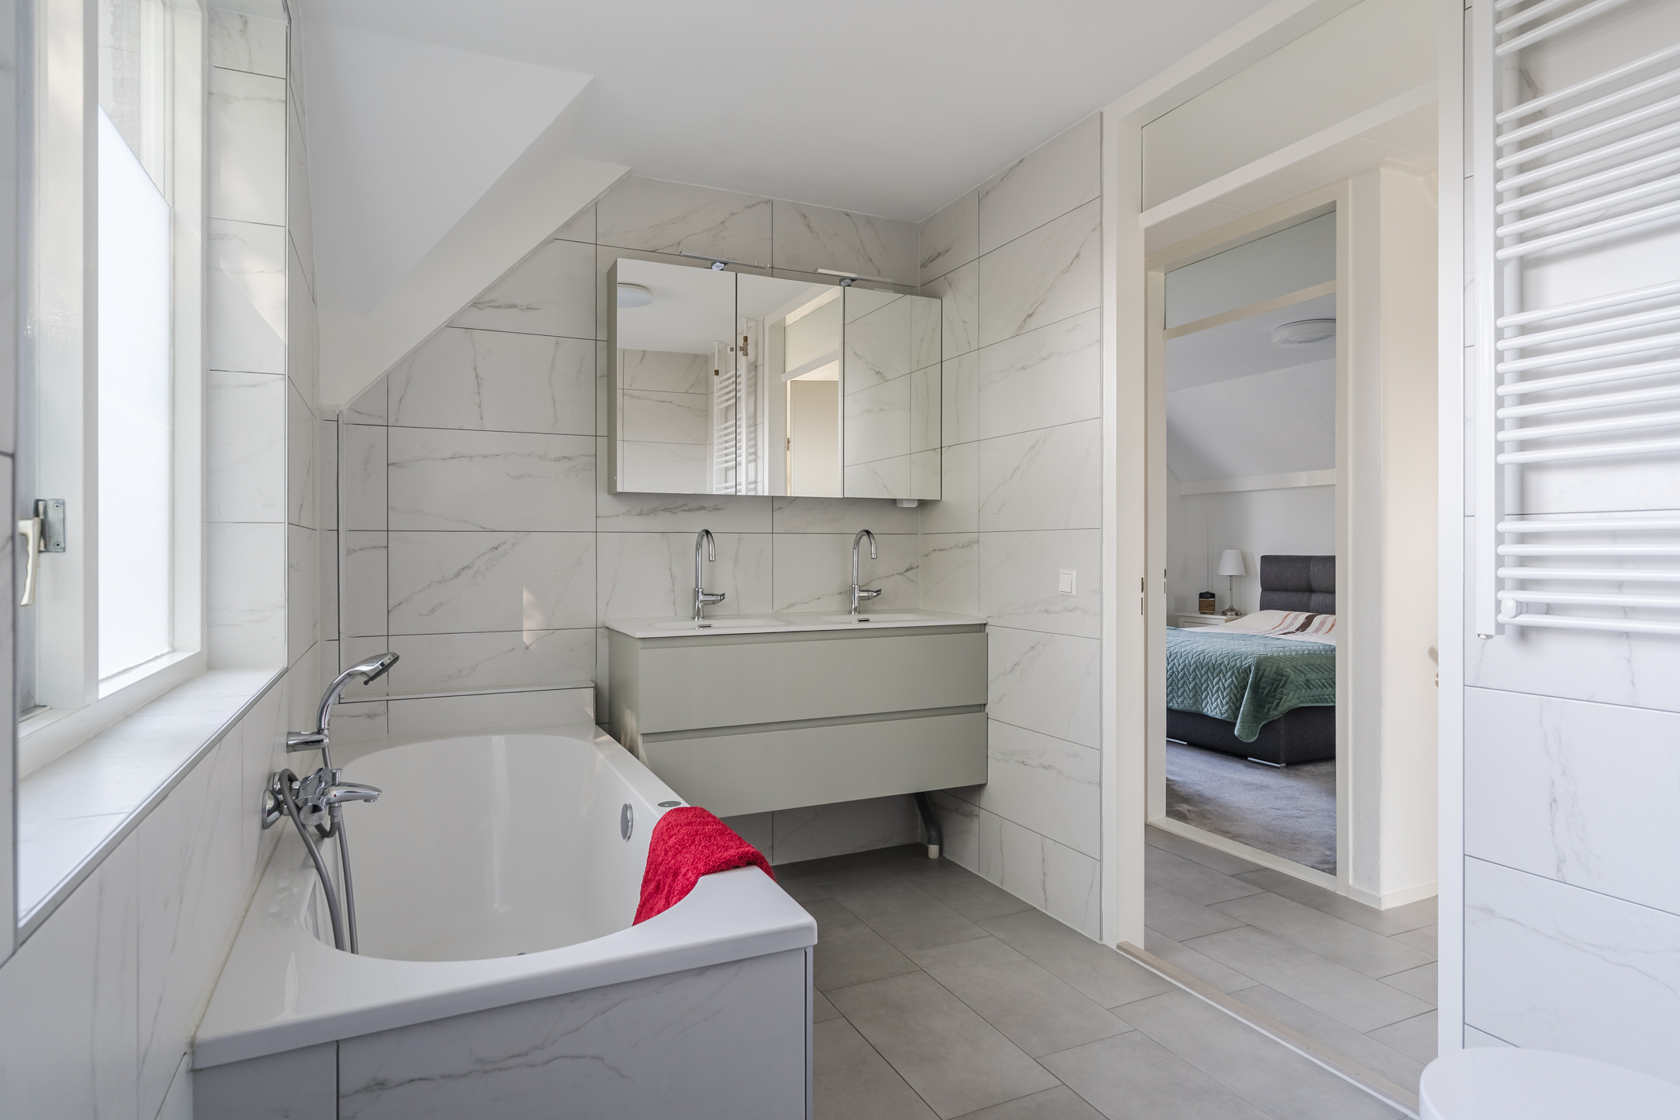
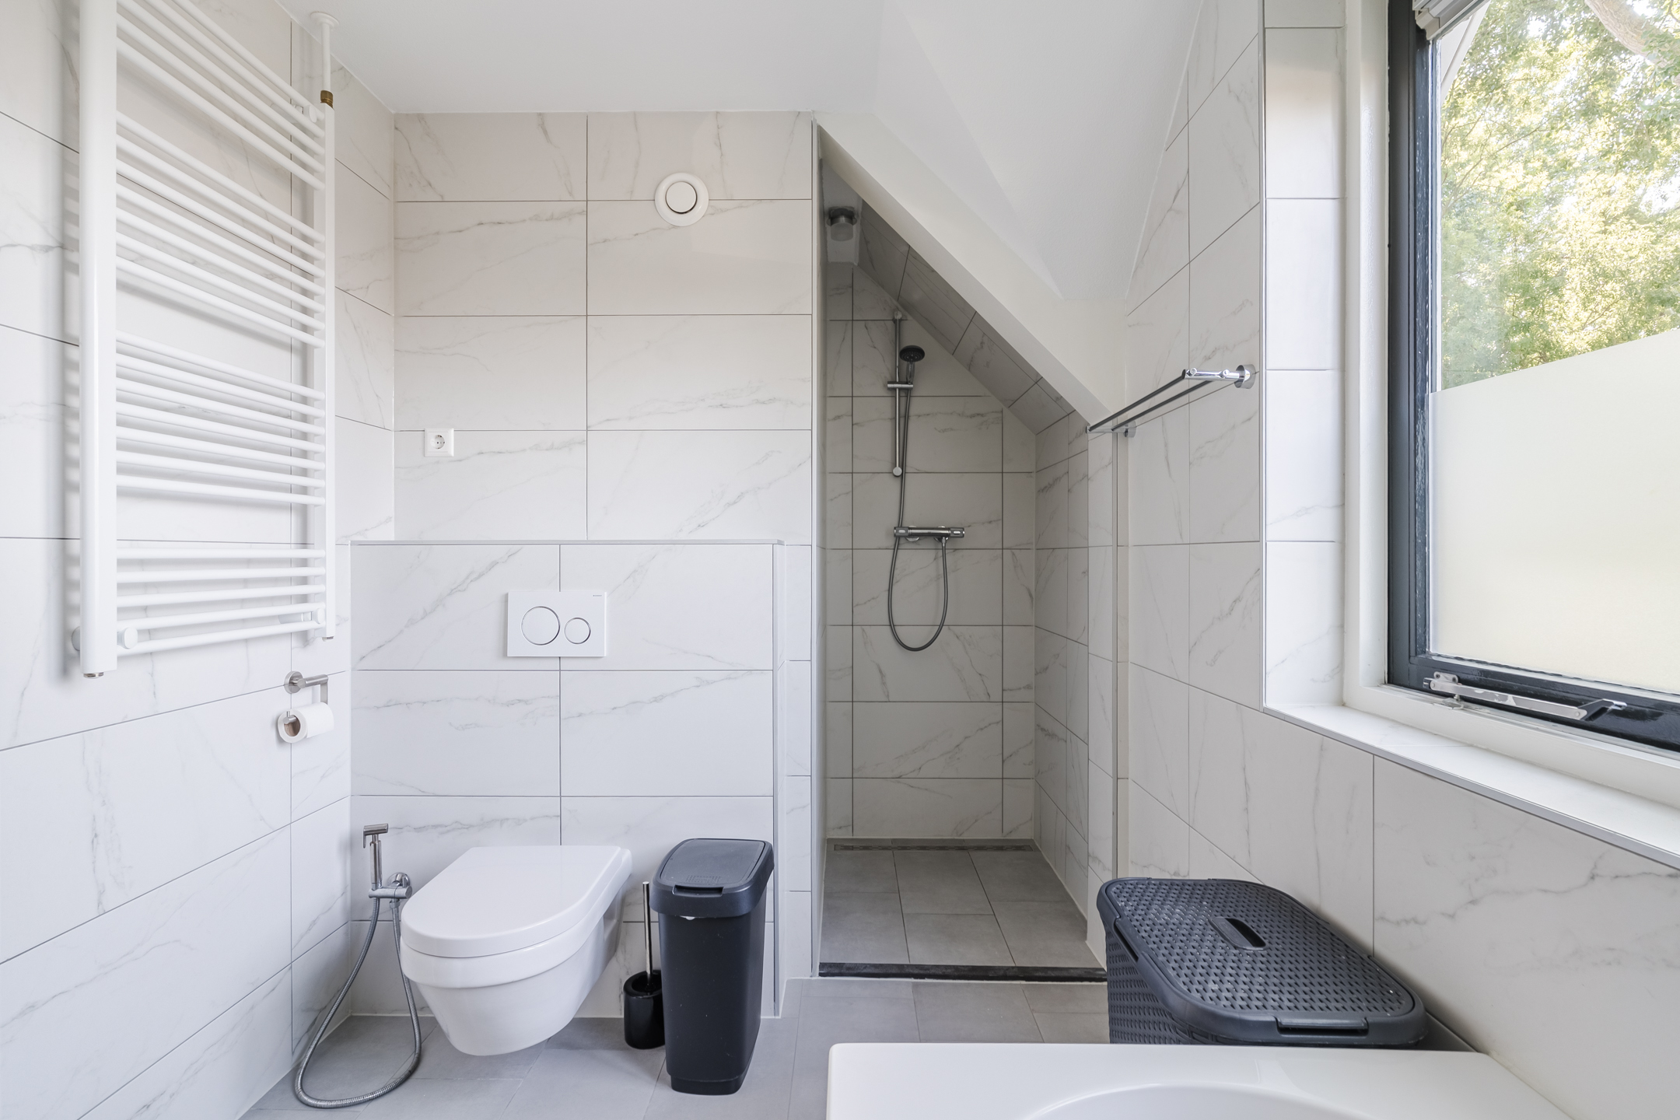
• Royale badkamer met toilet, wastafel, ligbad en inloopdouche
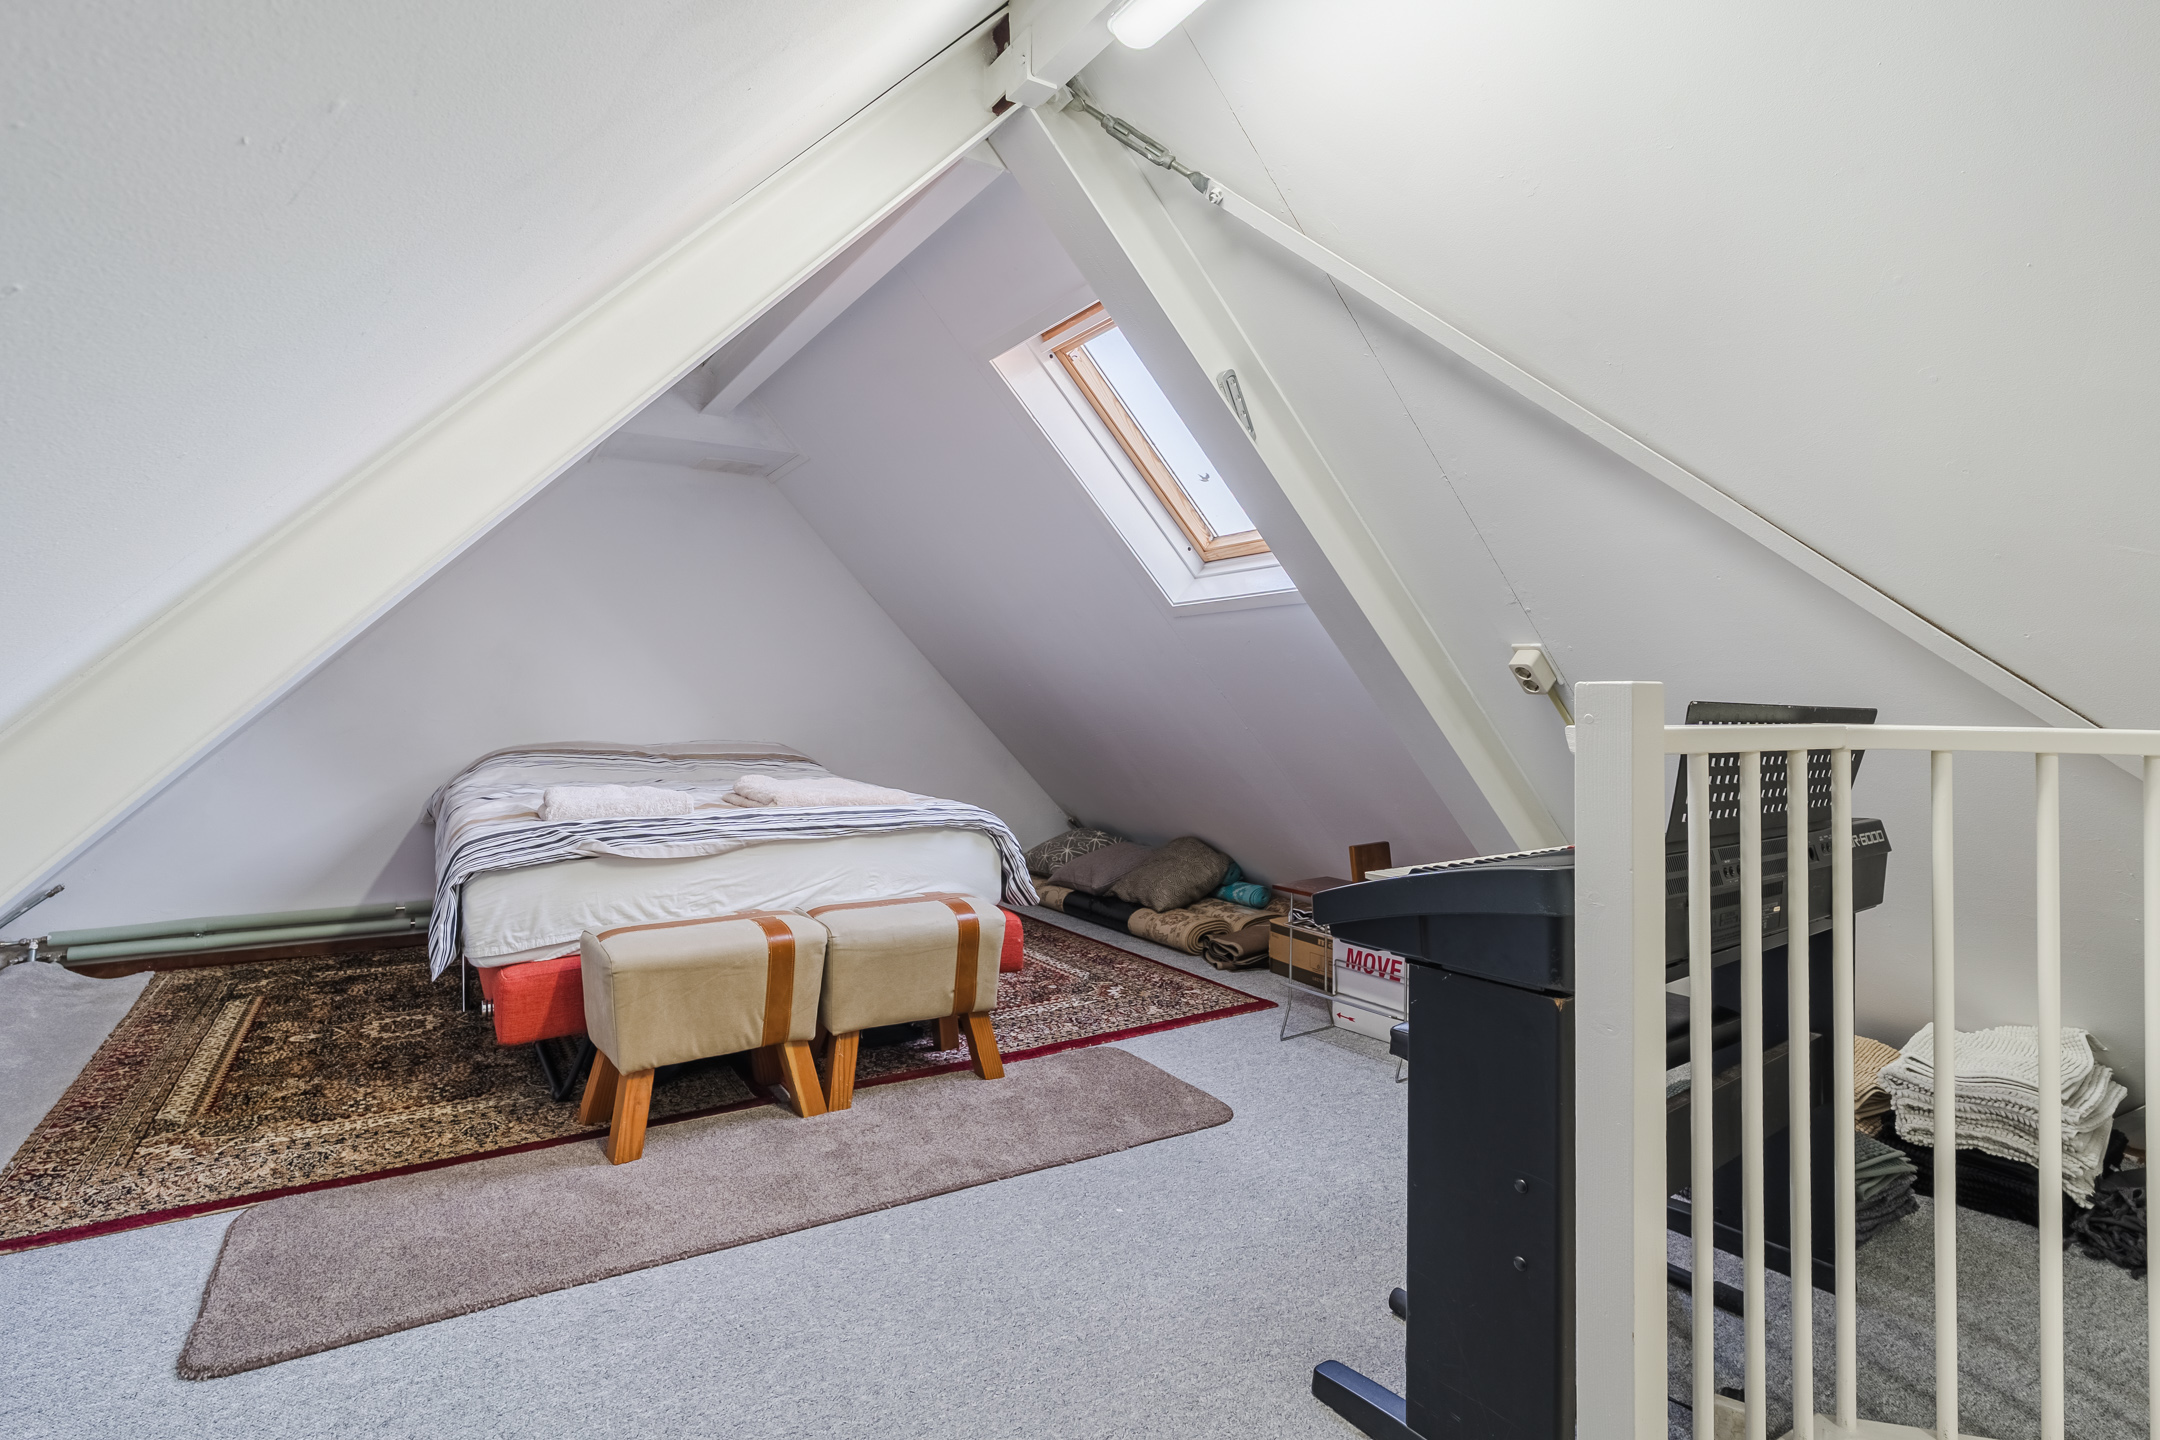
• Grote zolderverdieping
• Sfeervolle achtertuin met veel privacy
• Fraai uitzicht op het groen
Indeling van de woning:
Begane grond:
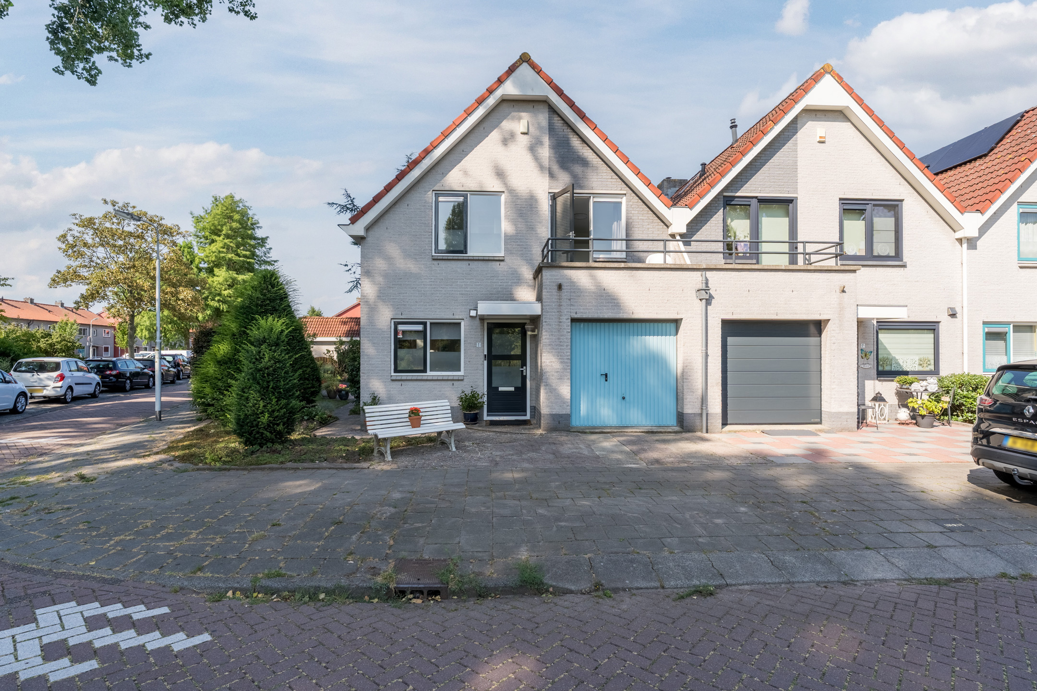
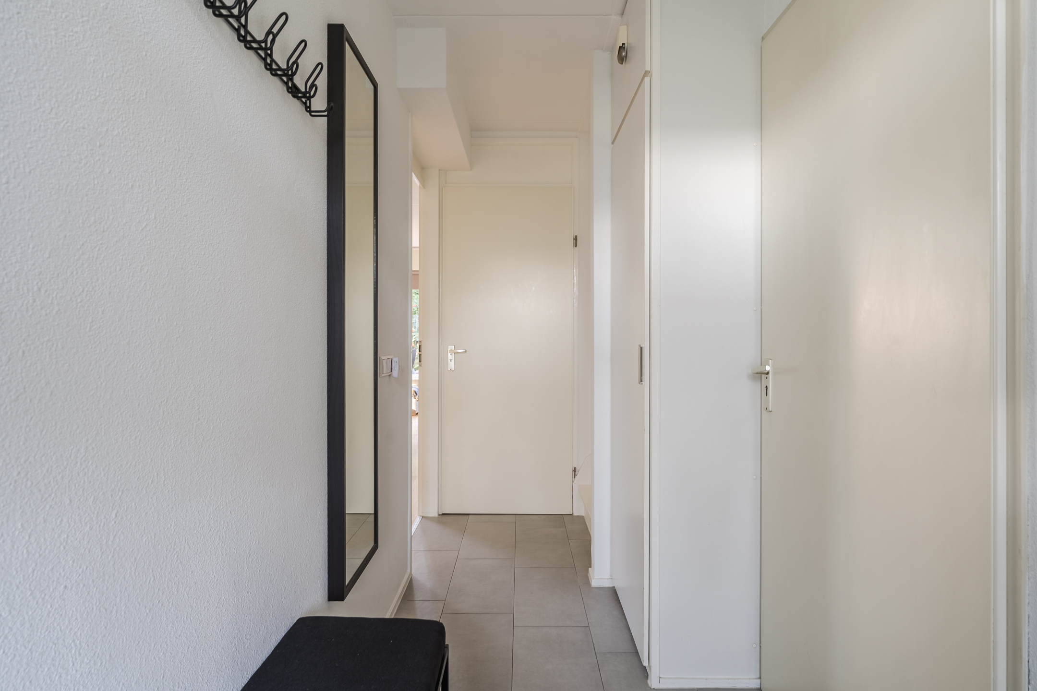
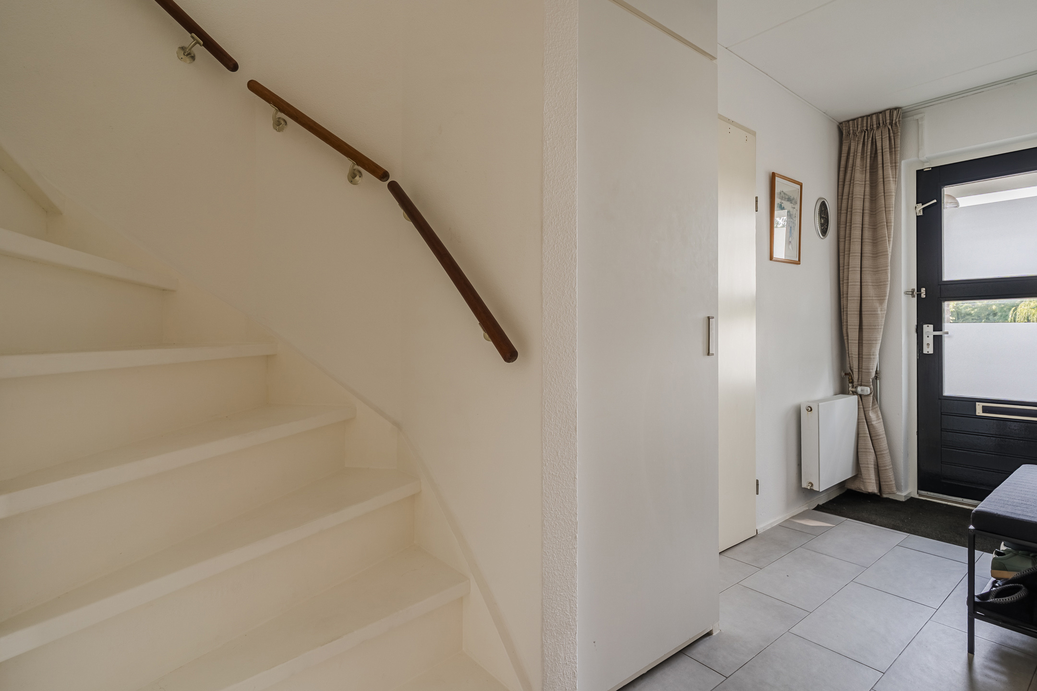
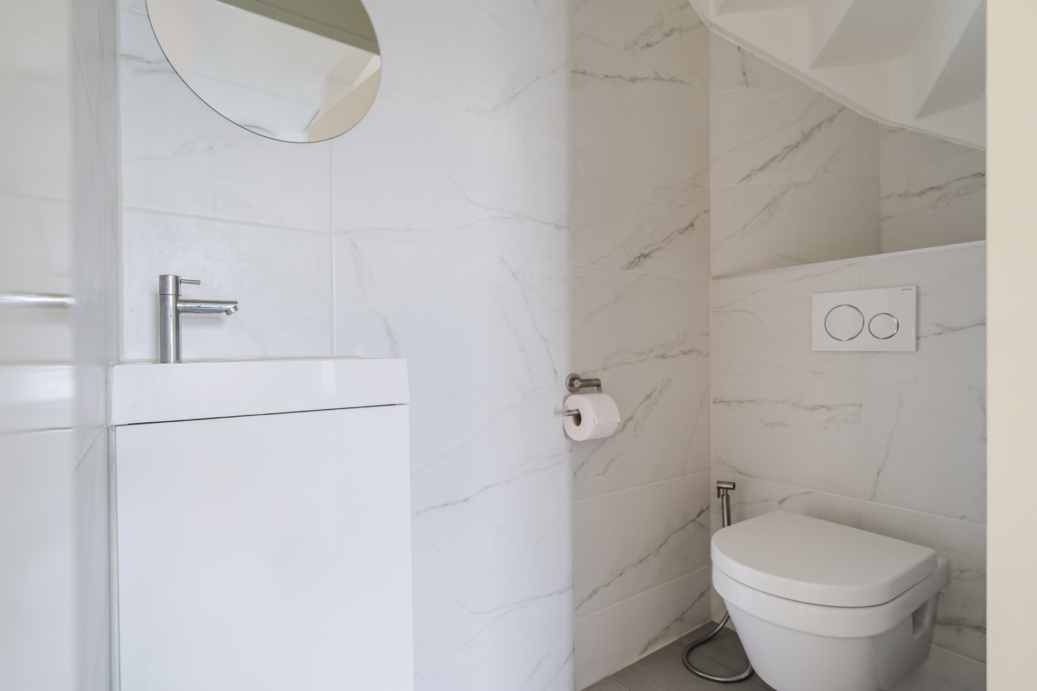
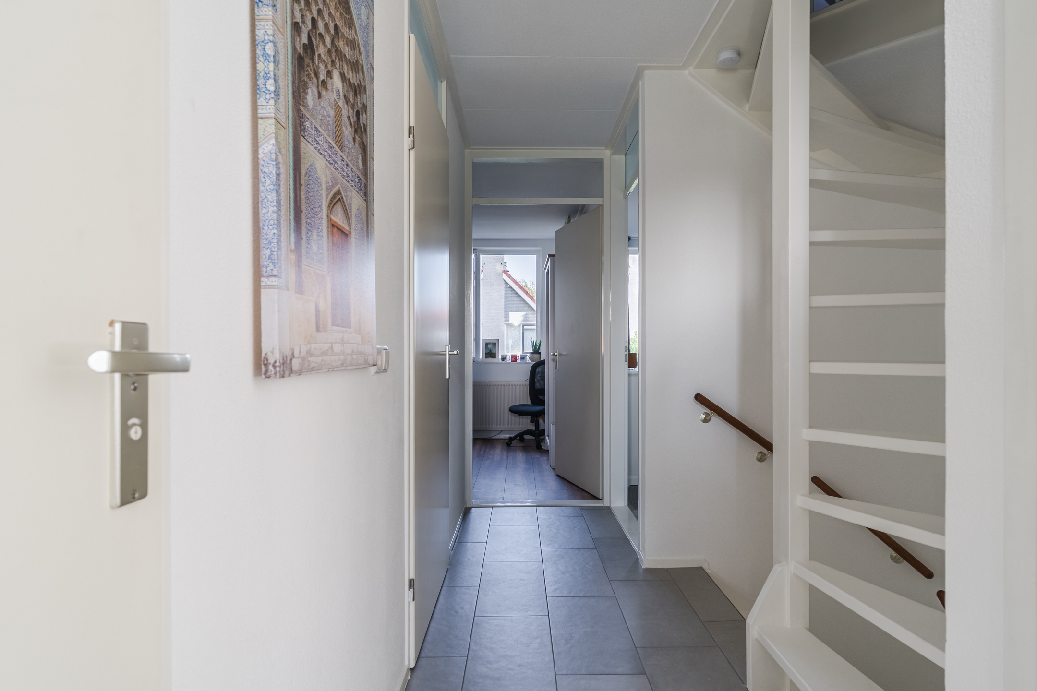
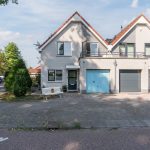
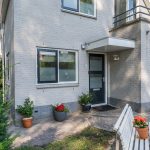
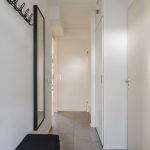
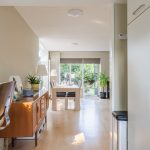
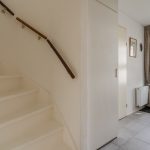
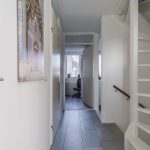
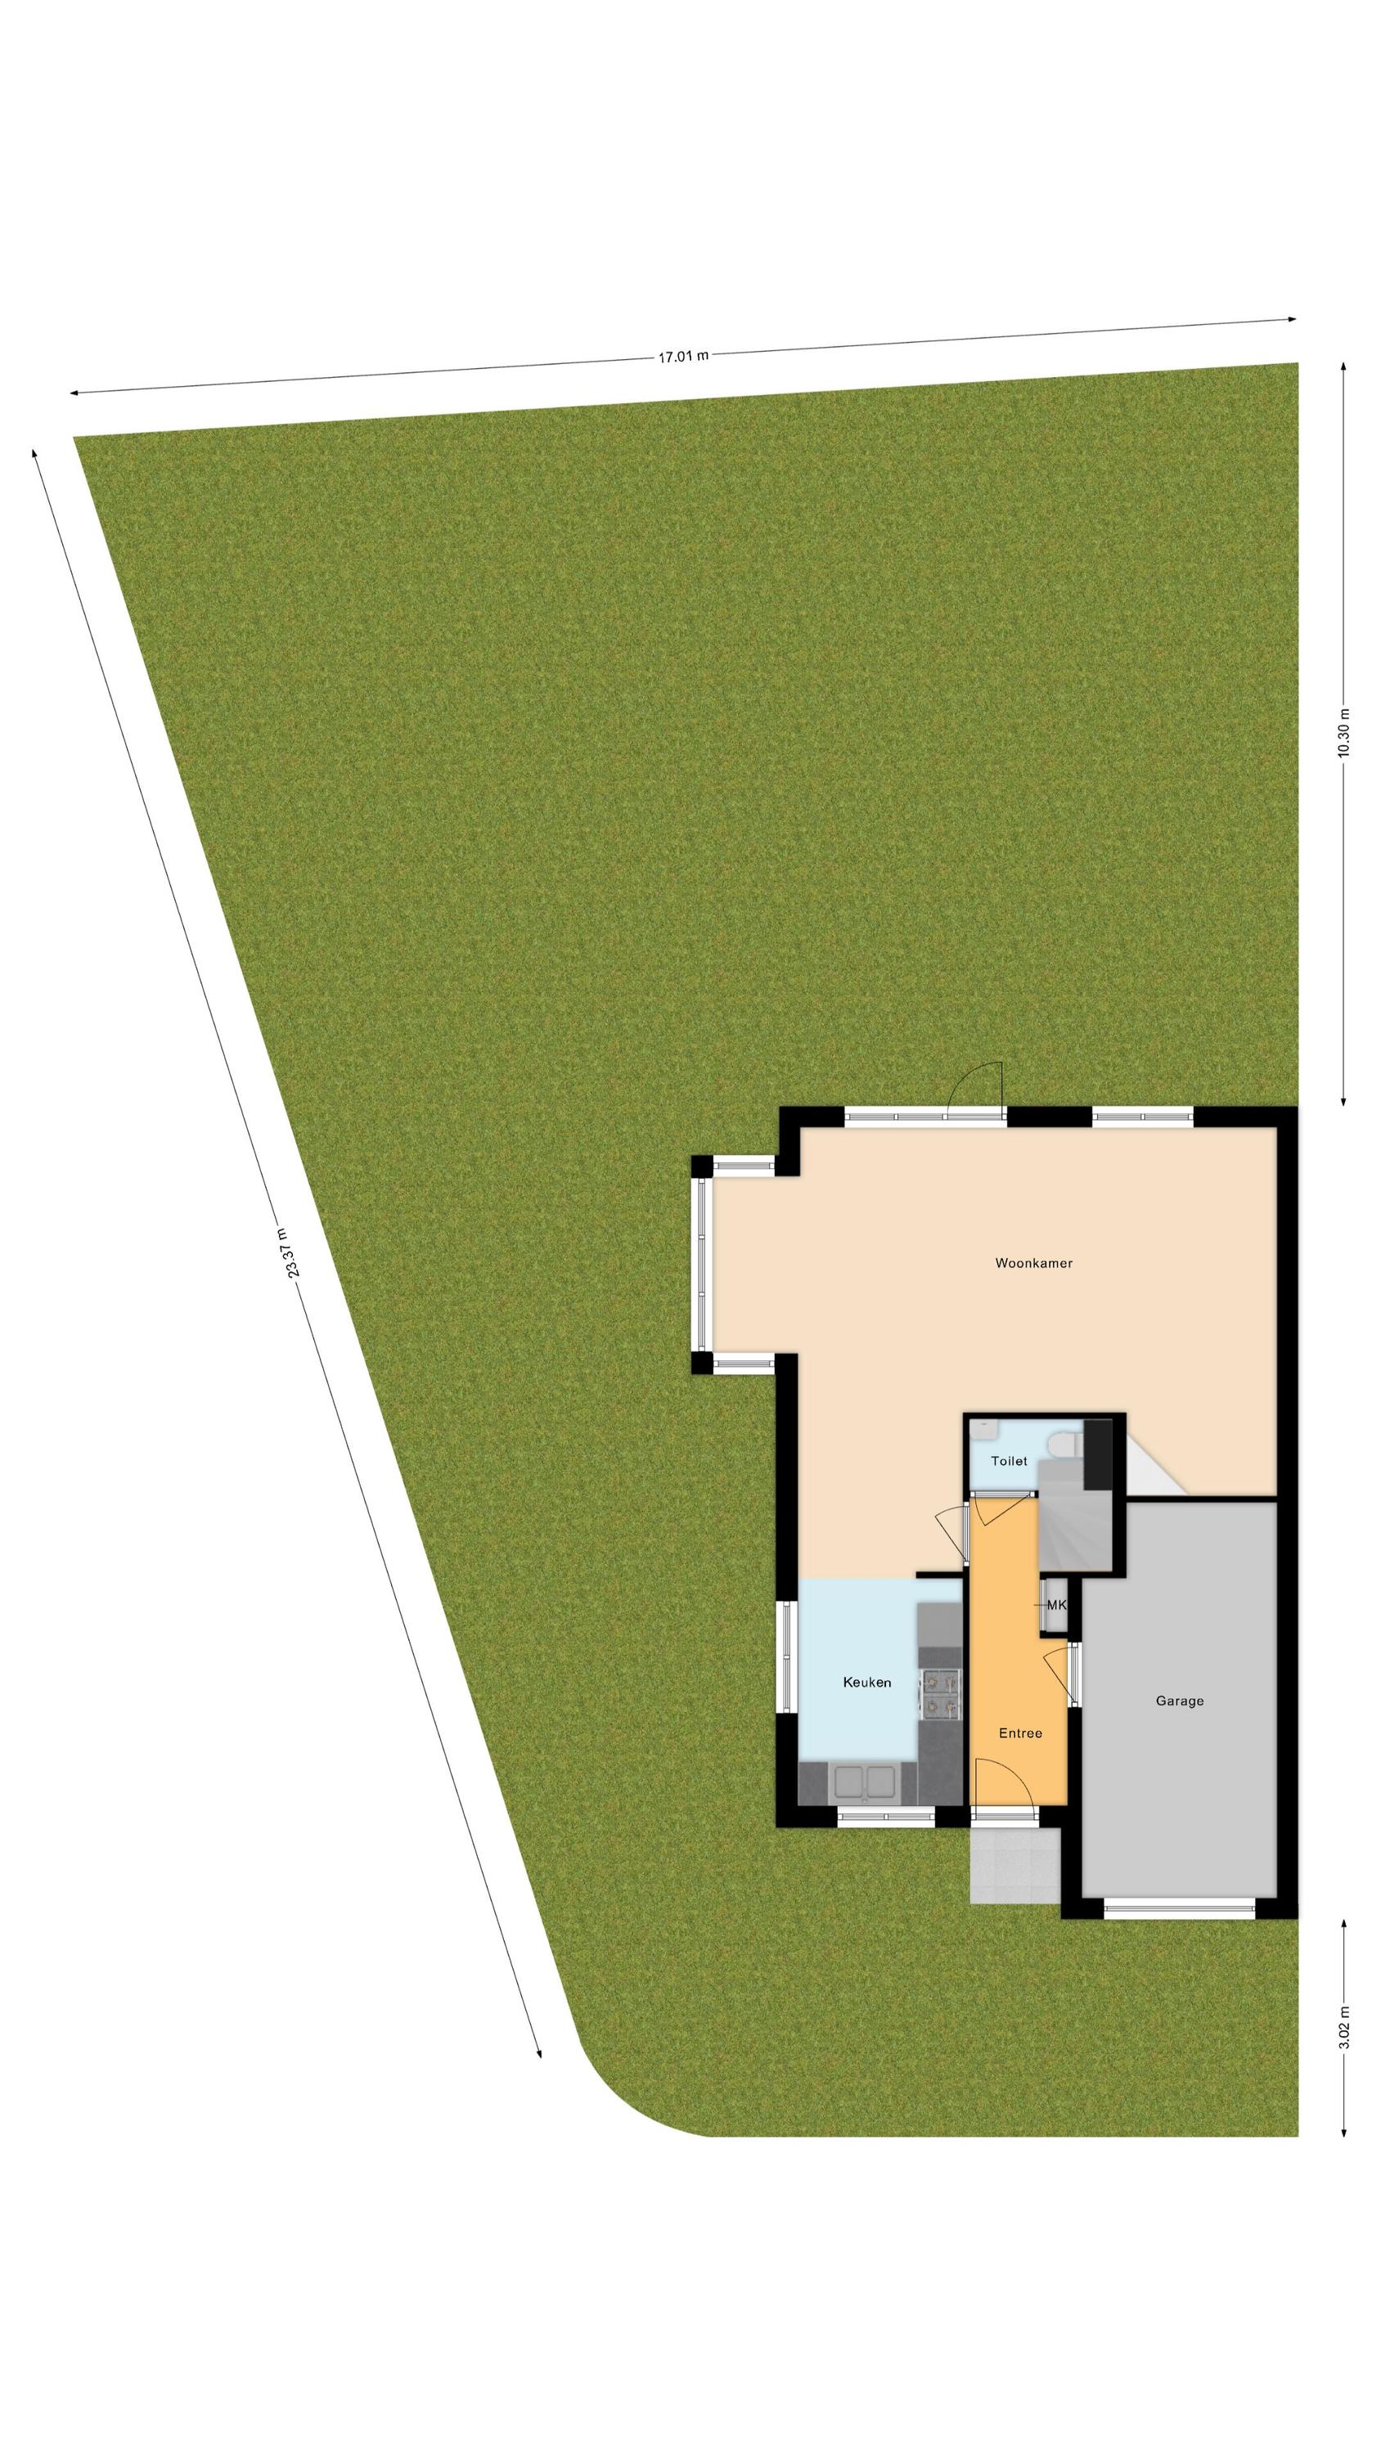
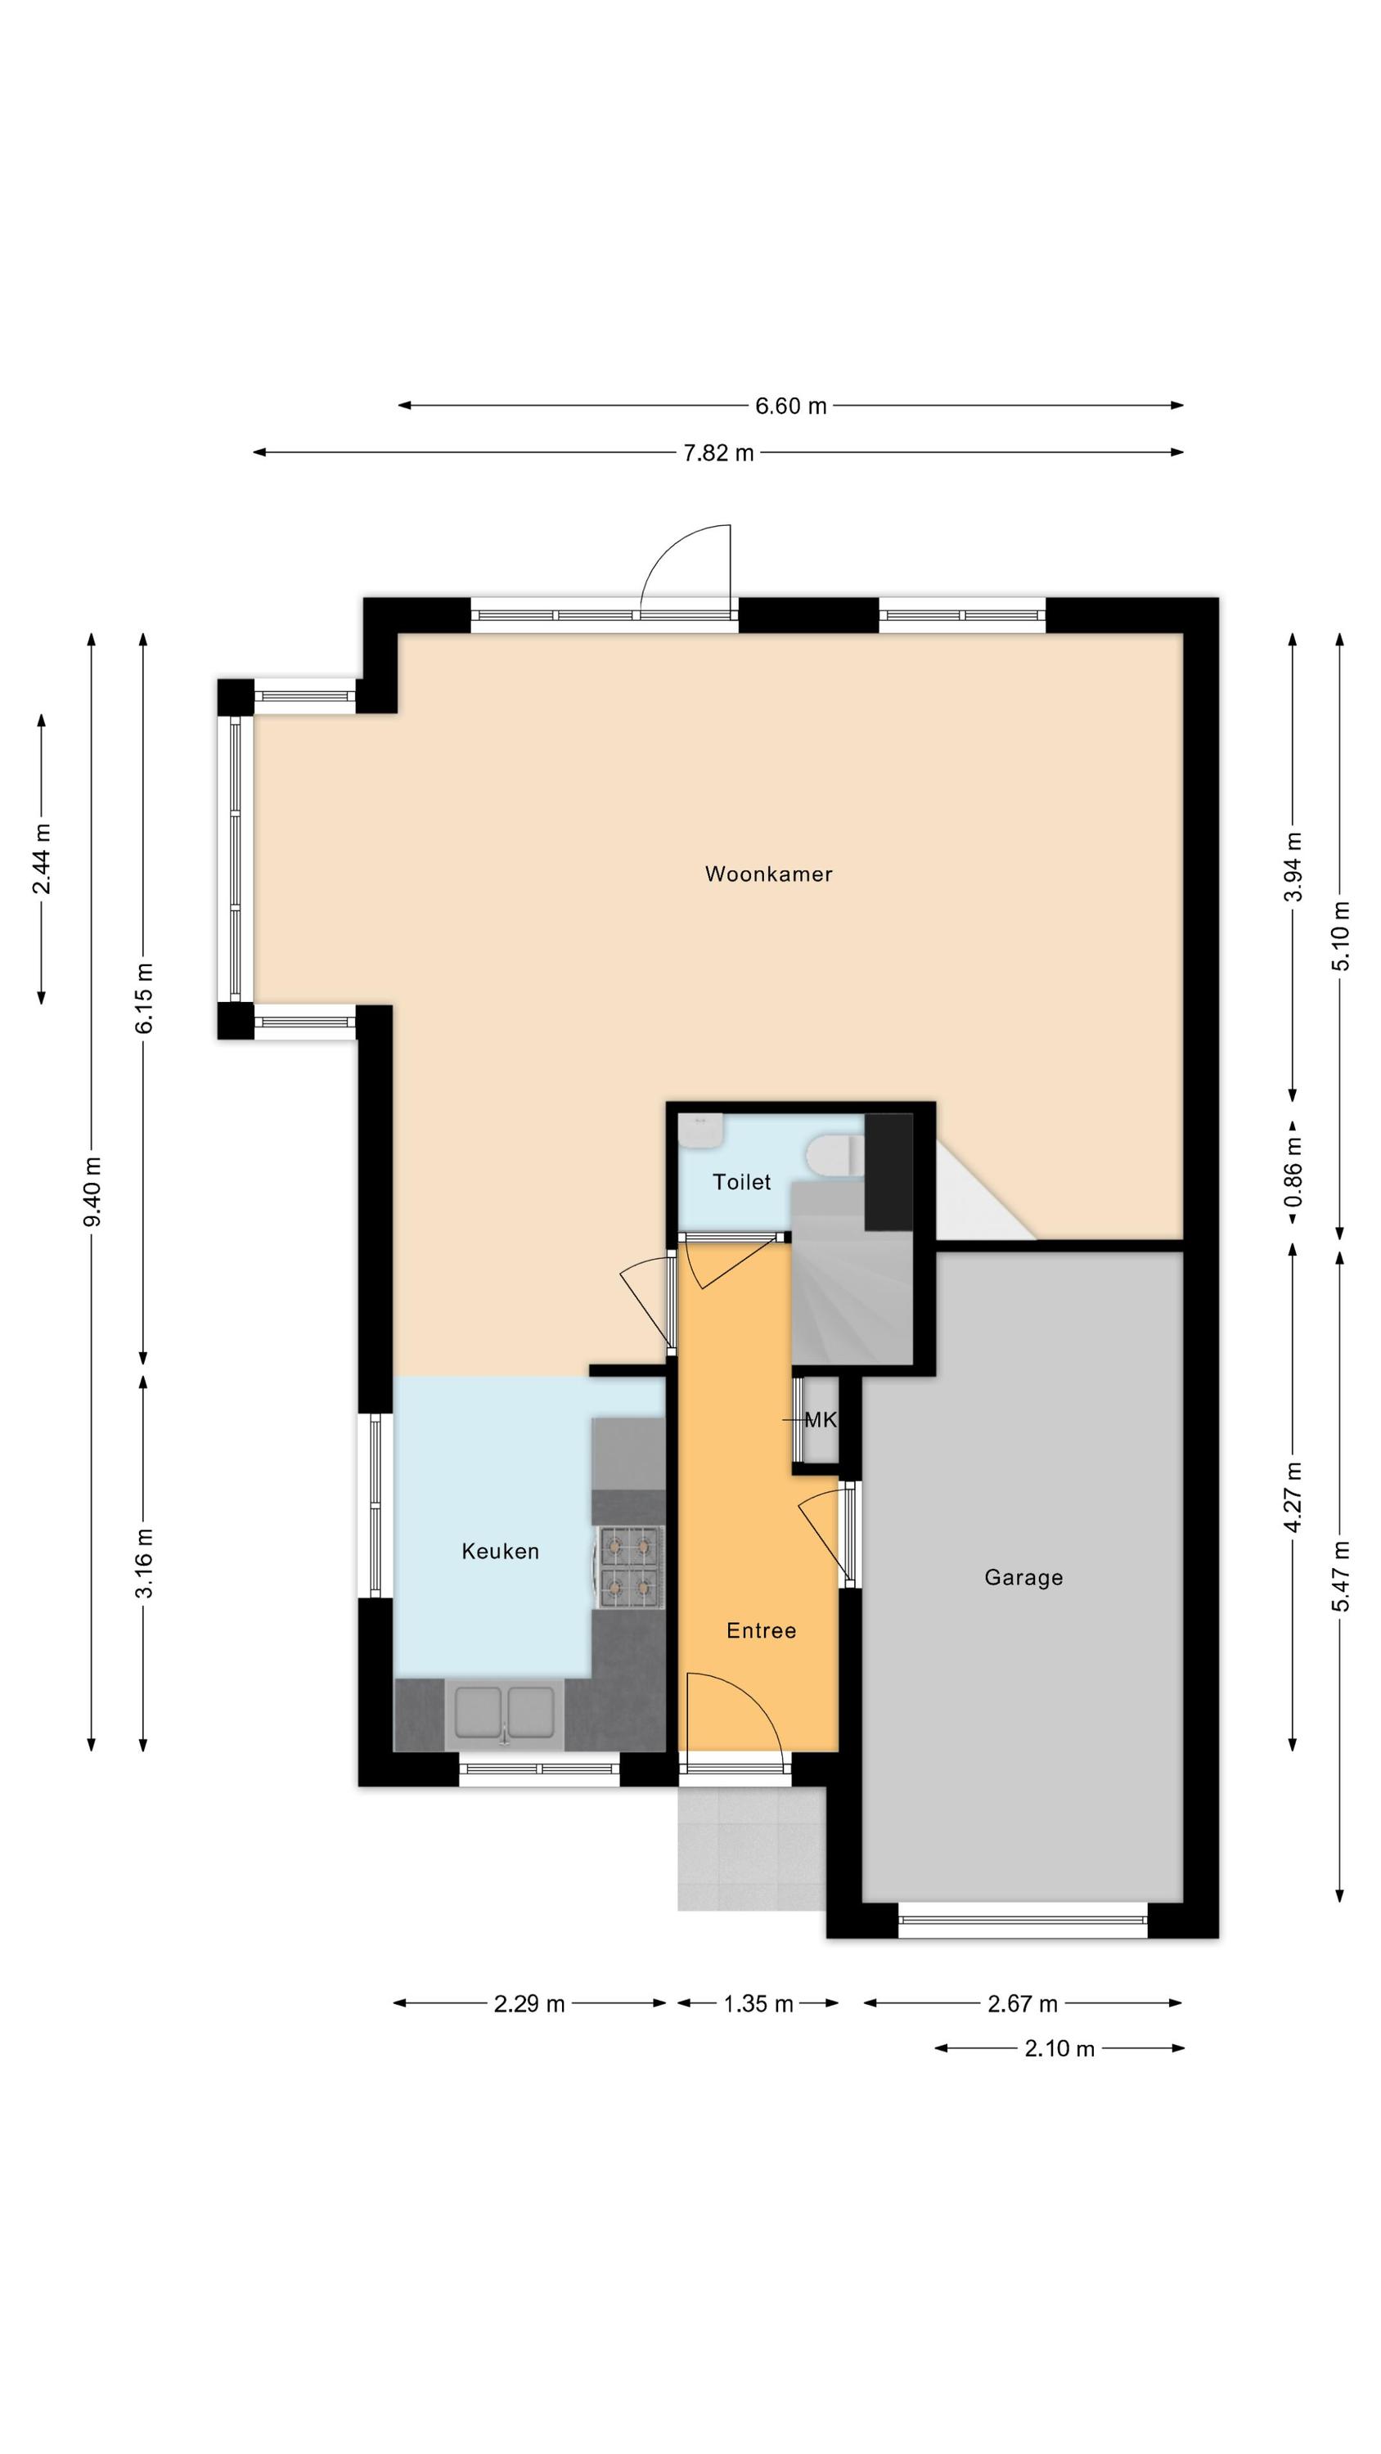
Via de voortuin bereik je de overdekte voordeur van de woning. Na binnenkomst word je verwelkomd in een langwerpige entreehal, die netjes is afgewerkt met een tegelvloer. Vanuit hier heb je toegang tot de garage, meterkast, trap naar de eerste verdieping, toiletruimte en de woonkamer. De garage wordt momenteel gebruikt als berging voor fietsen en tuinspullen.
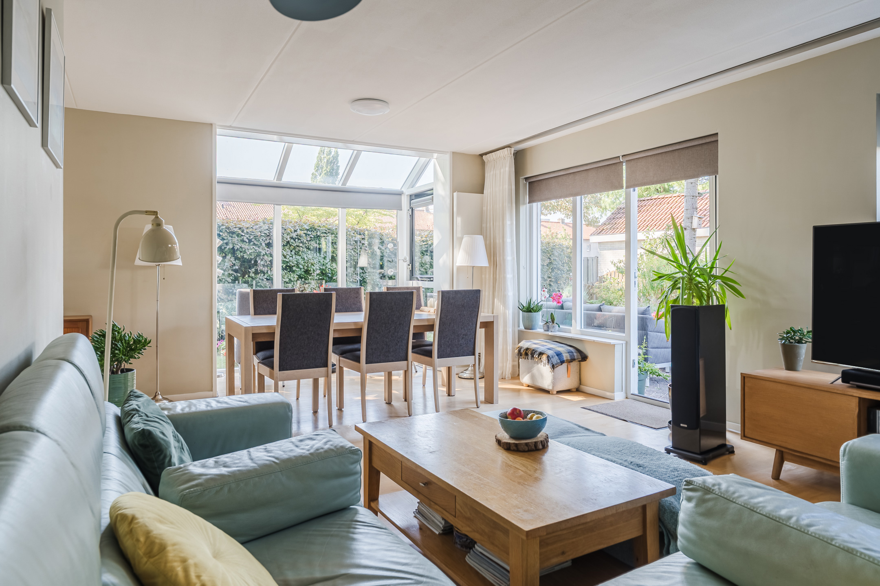
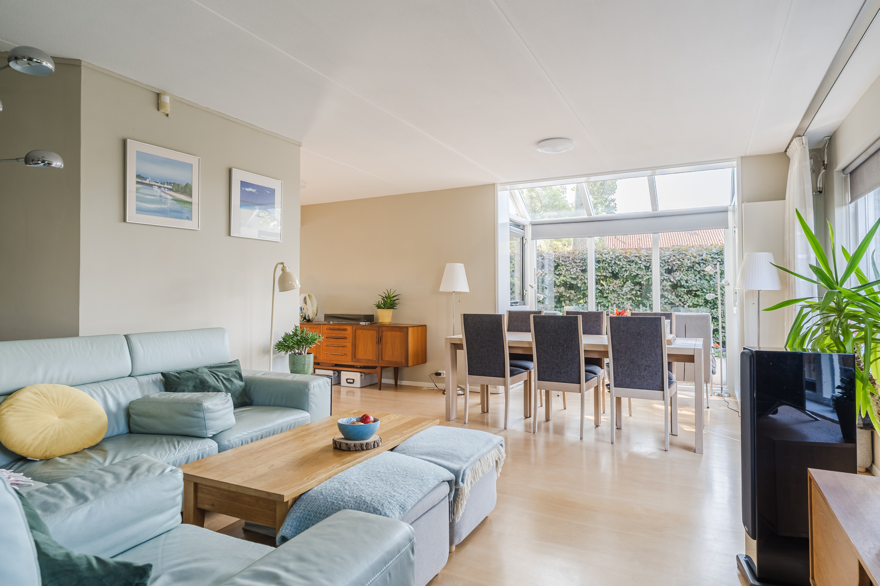
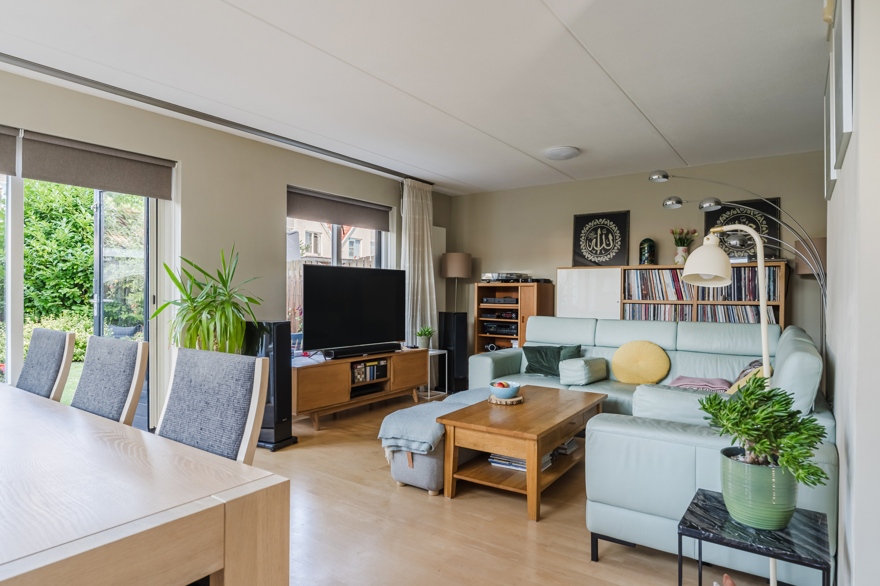
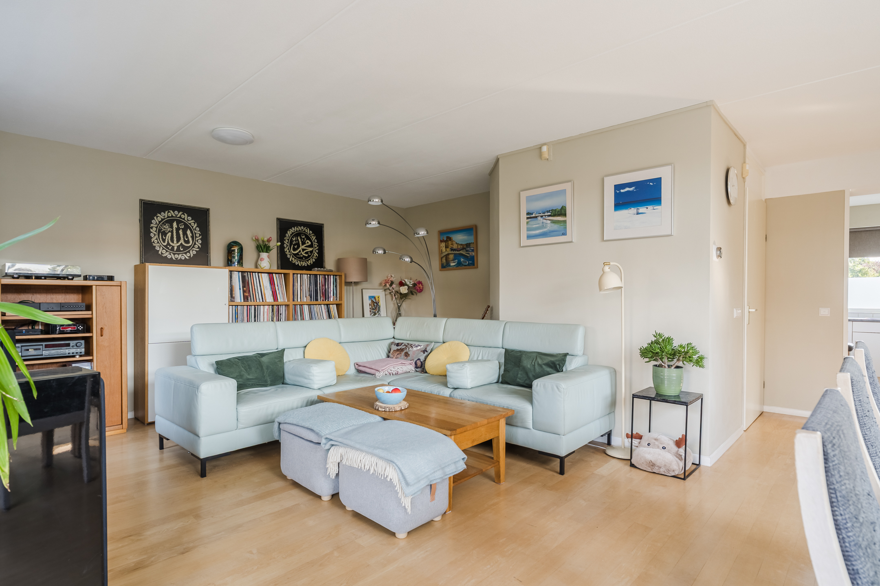
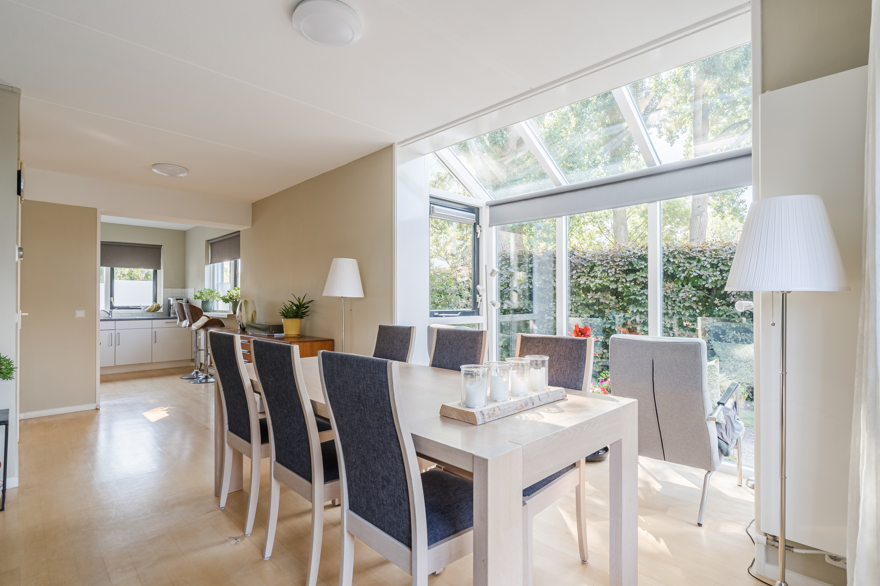
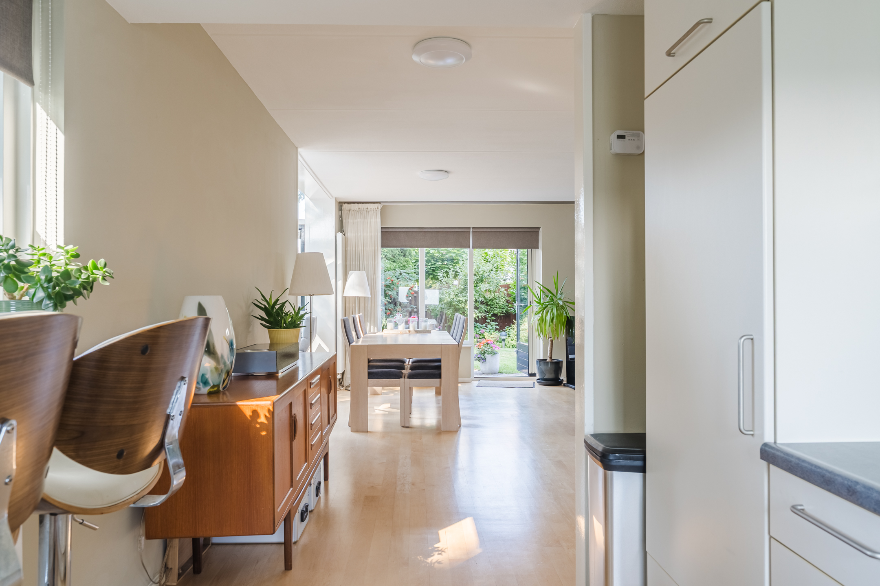
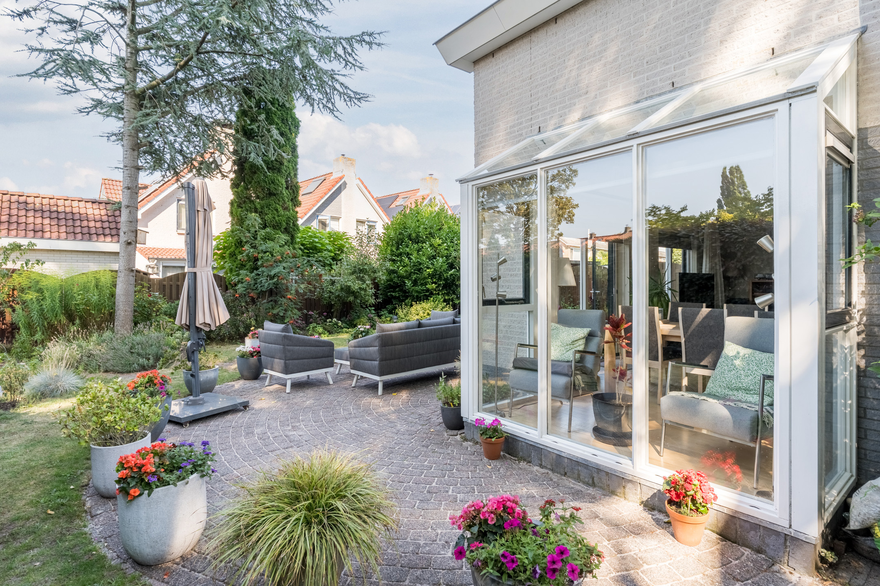
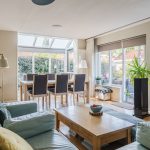
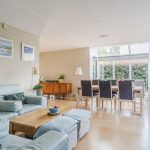
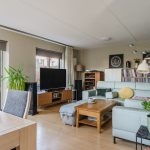
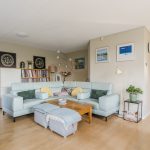
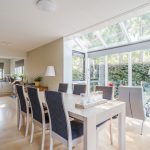
De ruime woonkamer is voorzien van een fraaie vloer en de wanden zijn afgewerkt in een rustige tint. Wat direct opvalt, is de geweldige lichtinval. Dankzij de vele raampartijen, de glazen dakconstructie en de openslaande tuindeur wordt de woonkamer overspoeld met natuurlijk daglicht.
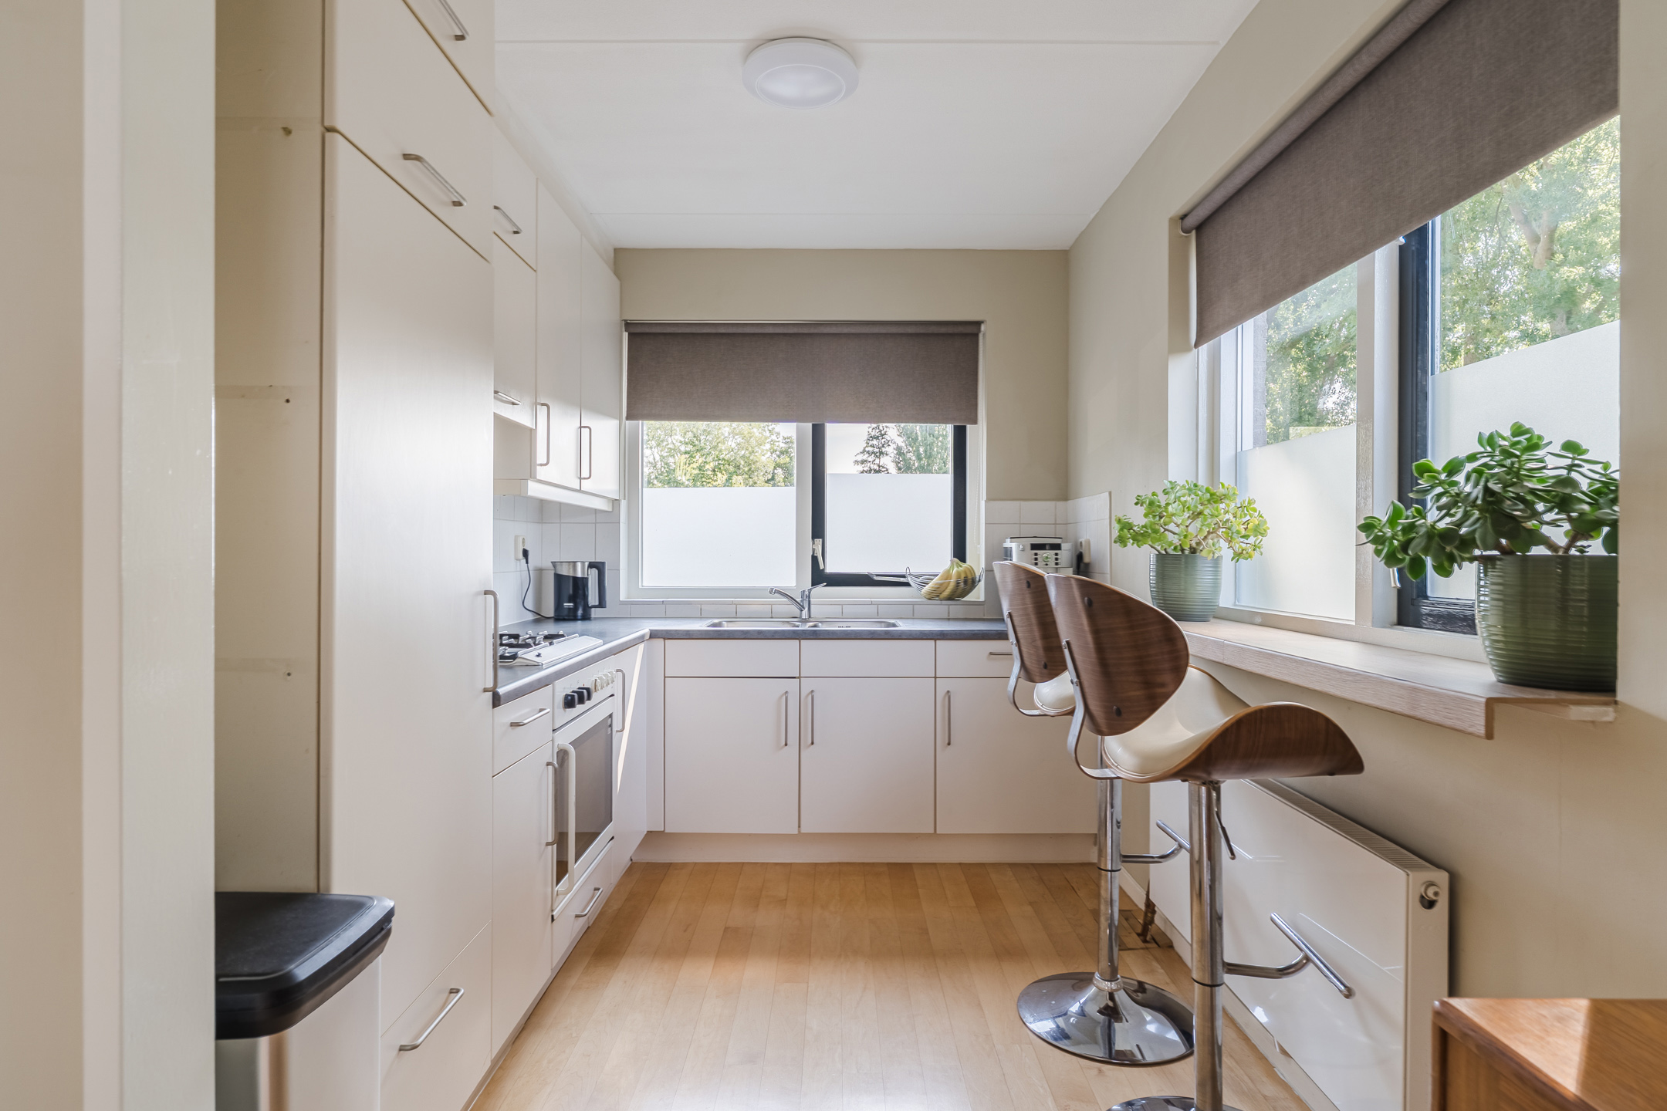
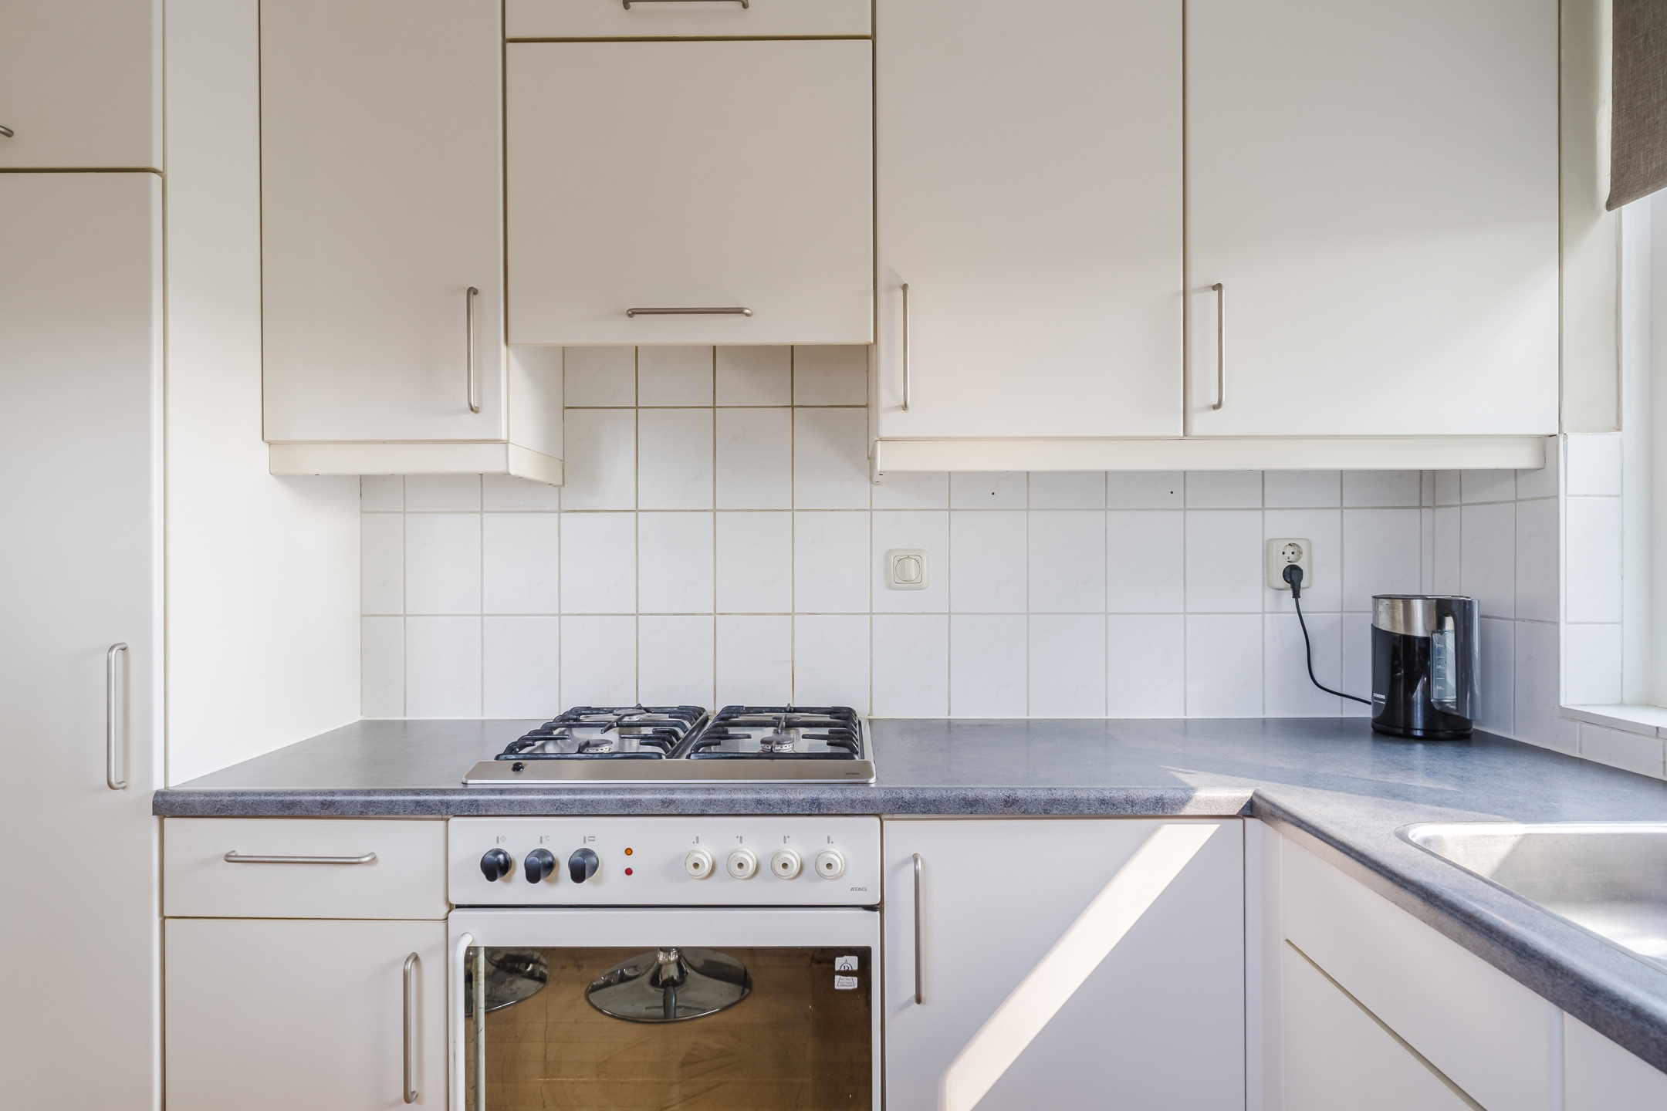
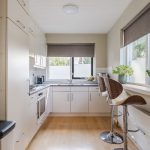
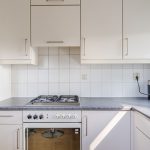
De keuken is uitgevoerd in een praktische hoekopstelling en heeft een design met lichte fronten en een donker werkblad. Hier tref je de volgende apparatuur aan: gasfornuis, oven, dubbele spoelbak en koelkast. De raampartijen zorgen voor een aangename lichtinval tijdens het koken.
Eerste verdieping:
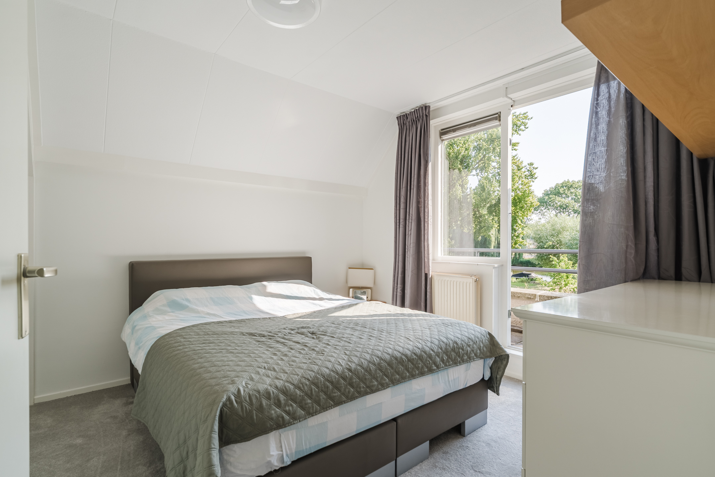
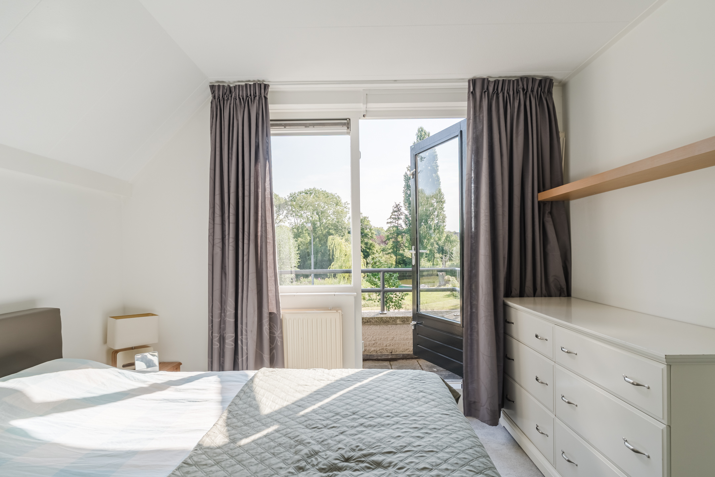
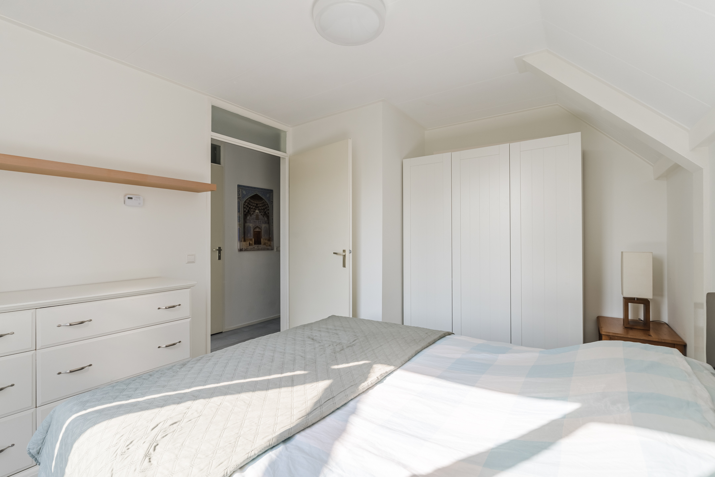
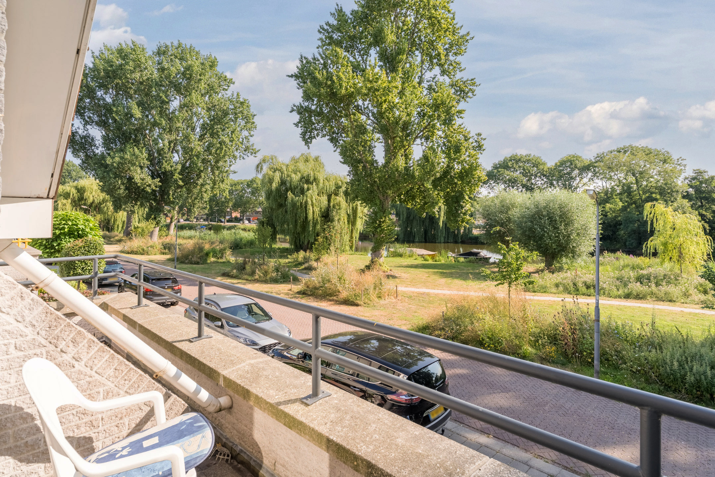
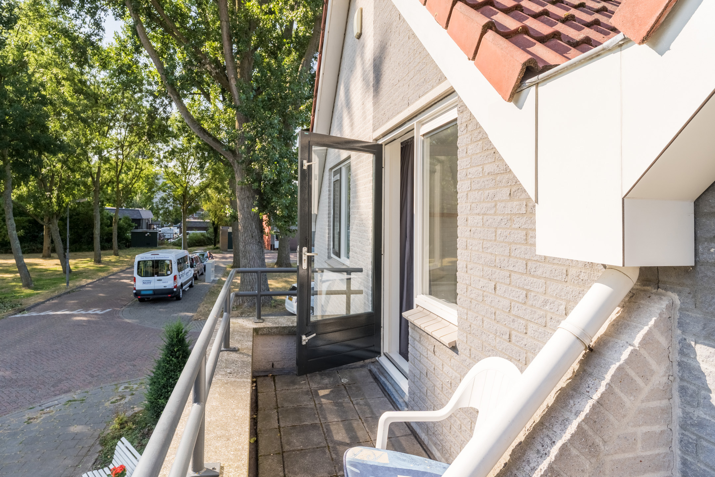
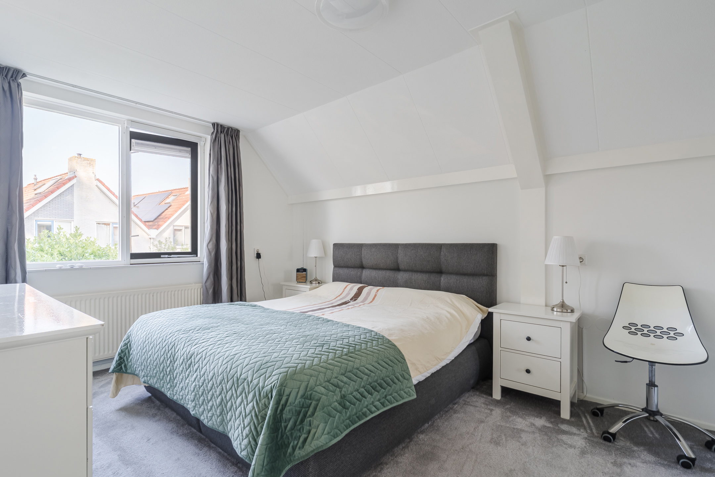
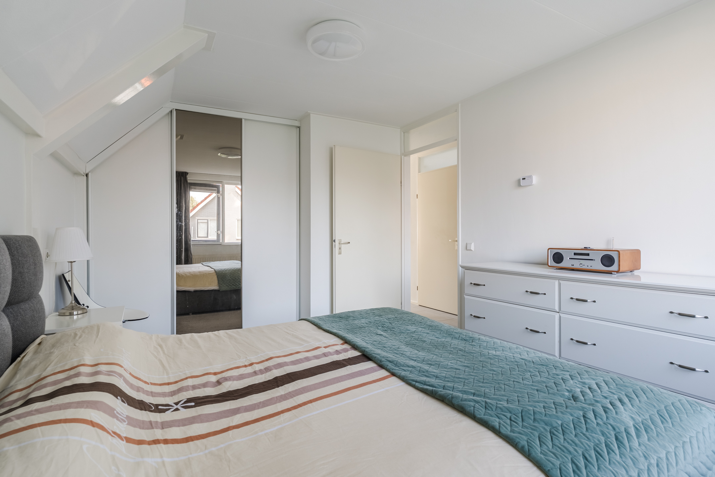
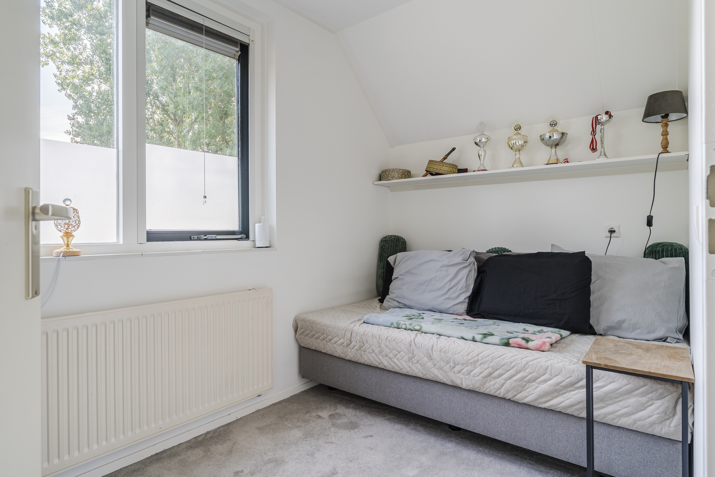
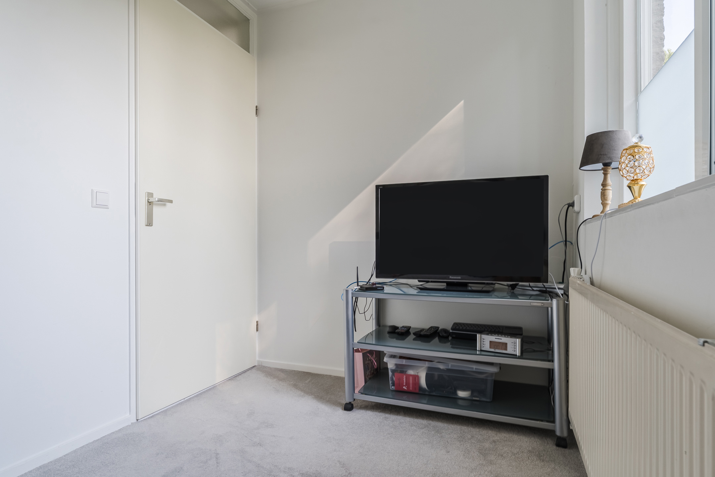
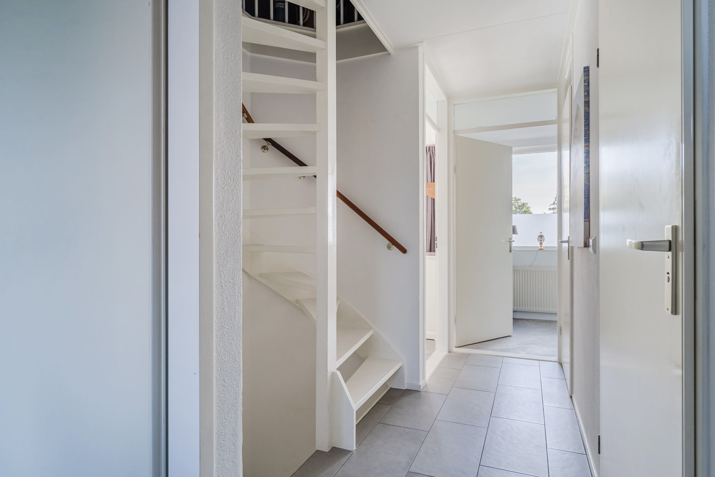
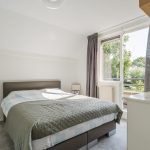
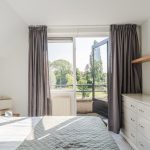
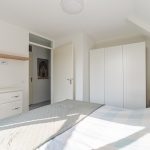
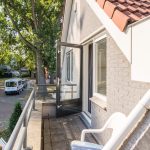
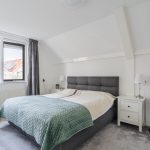
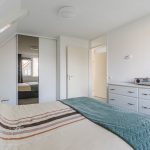
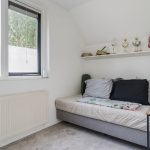
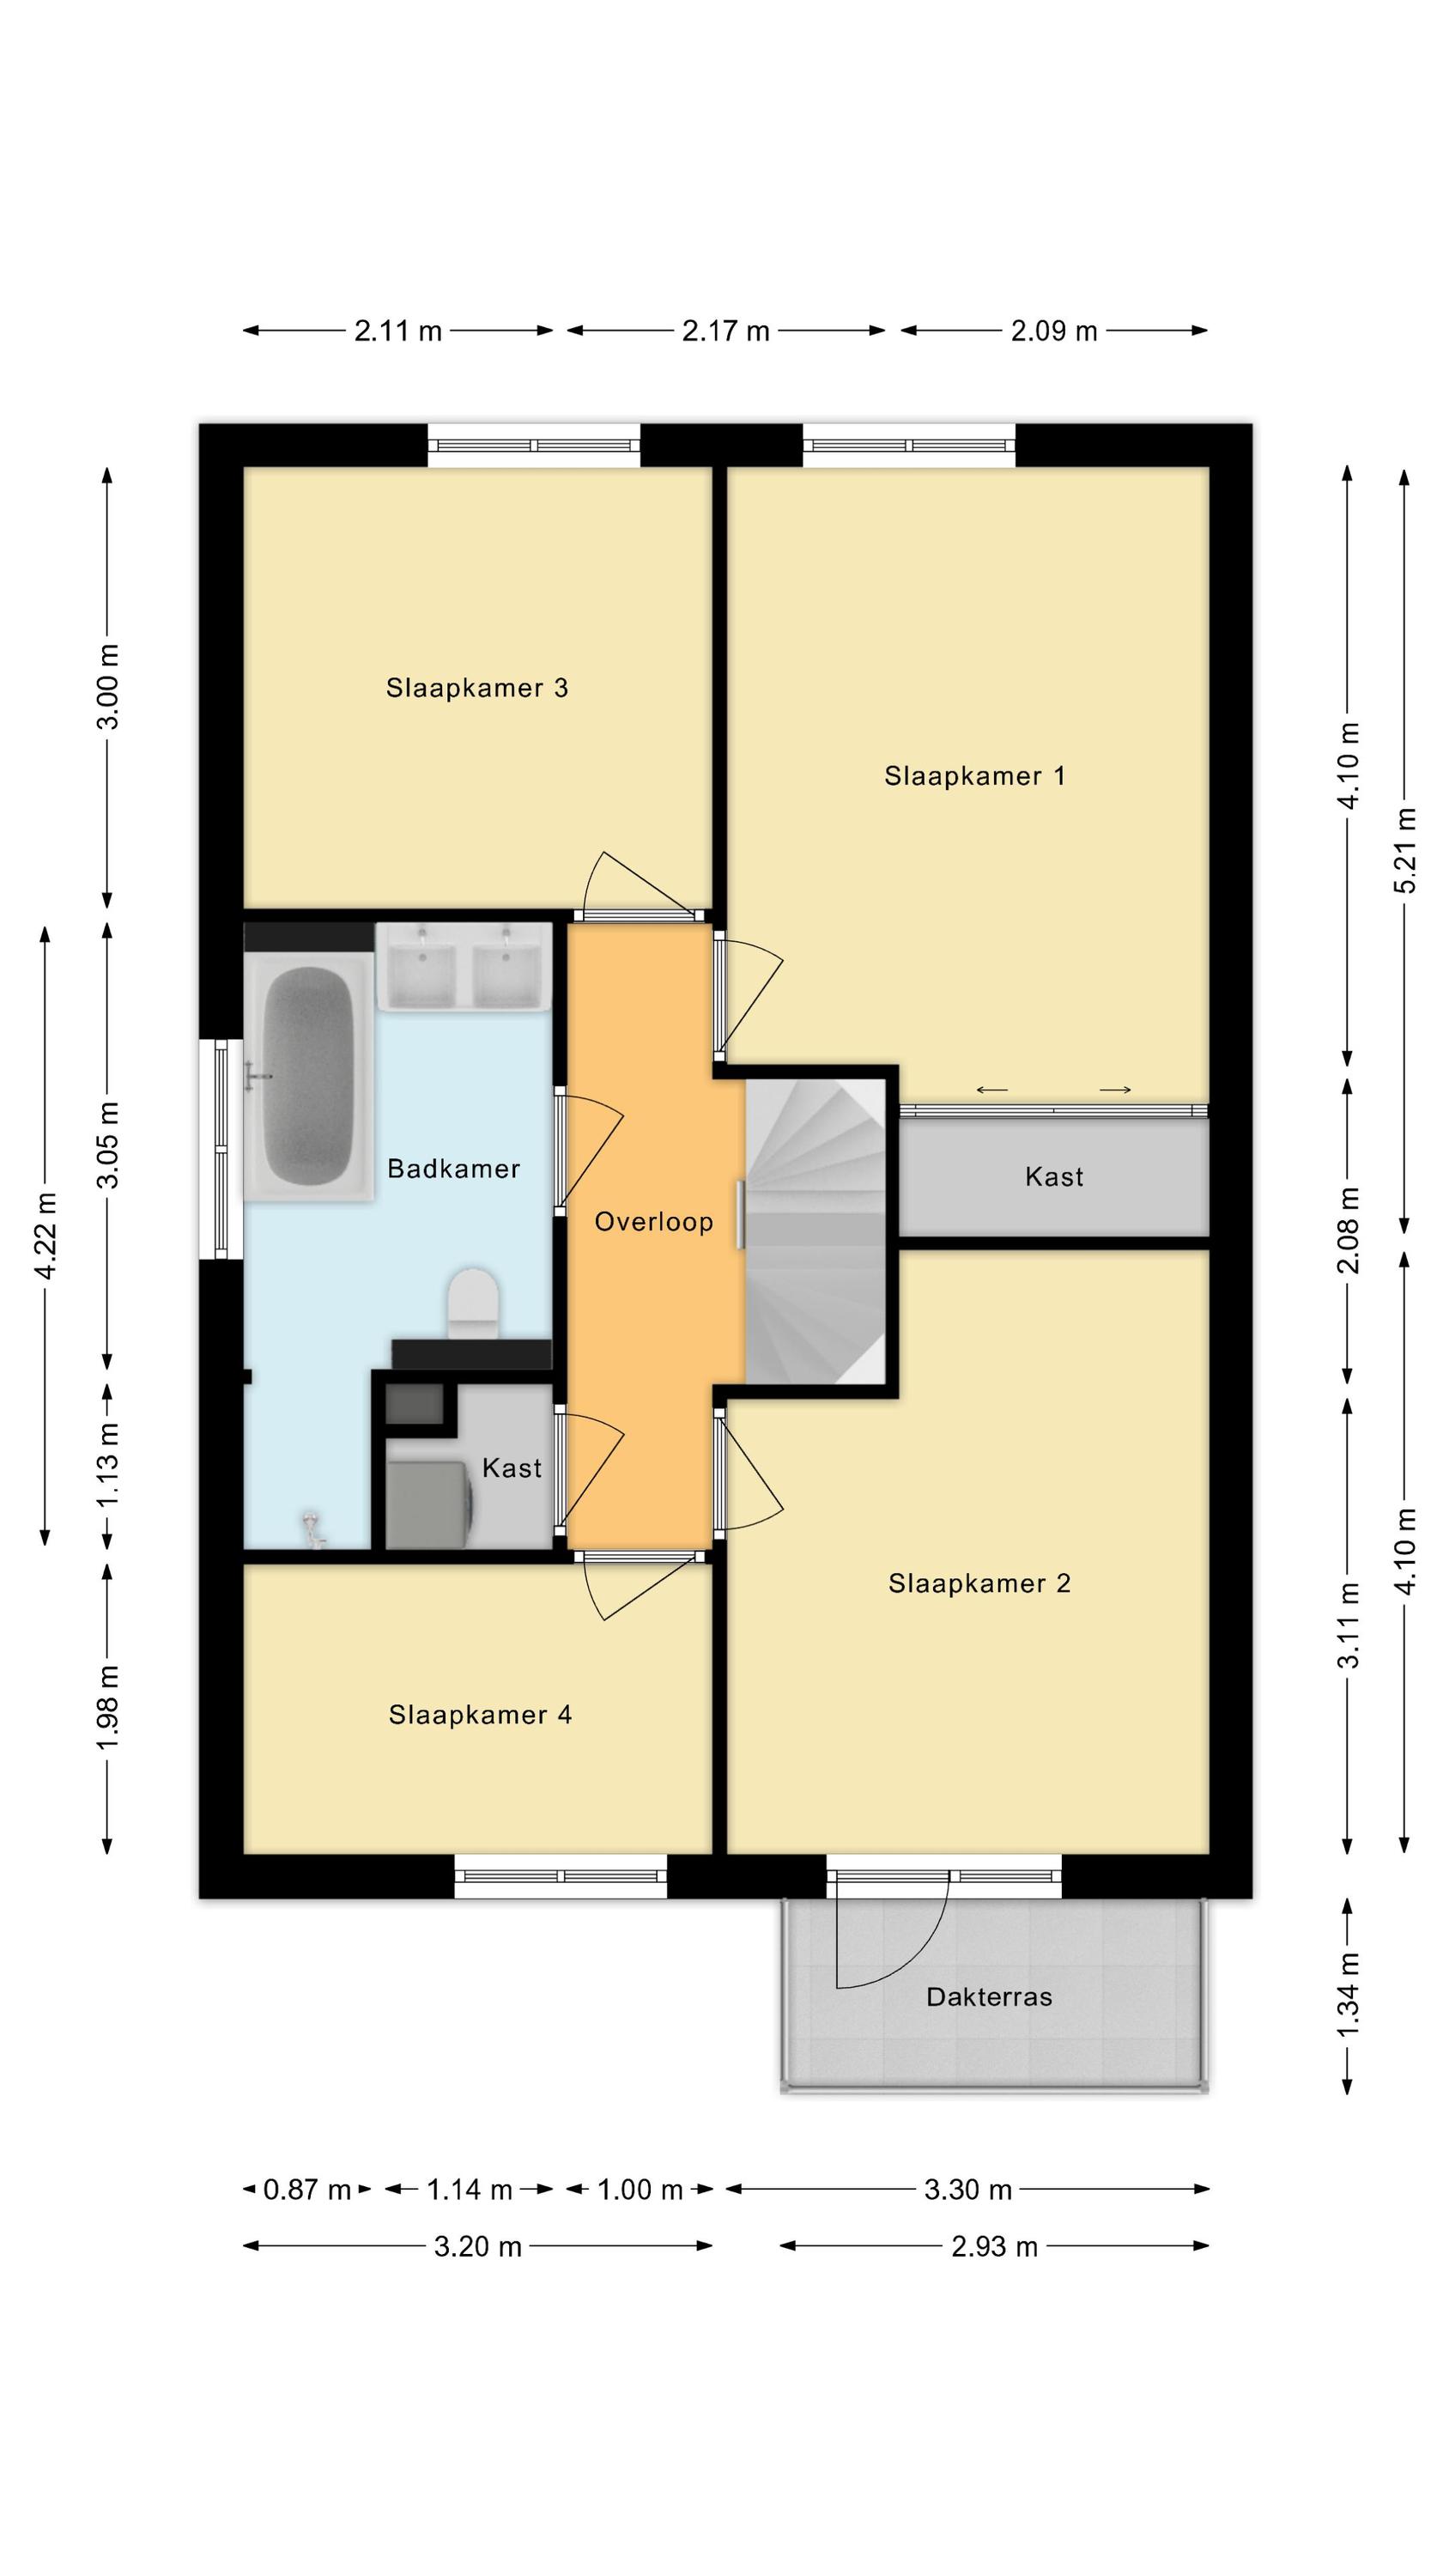
Deze verdieping beschikt over vier slaapkamers, een berging en de badkamer. Twee slaapkamers liggen aan de voorzijde en twee aan de achterzijde. De slaapkamers zijn ruim van formaat, keurig afgewerkt en genieten van veel natuurlijk licht. Eén van de twee kamers aan de voorzijde biedt toegang tot een klein balkon met uitzicht op de groene omgeving.
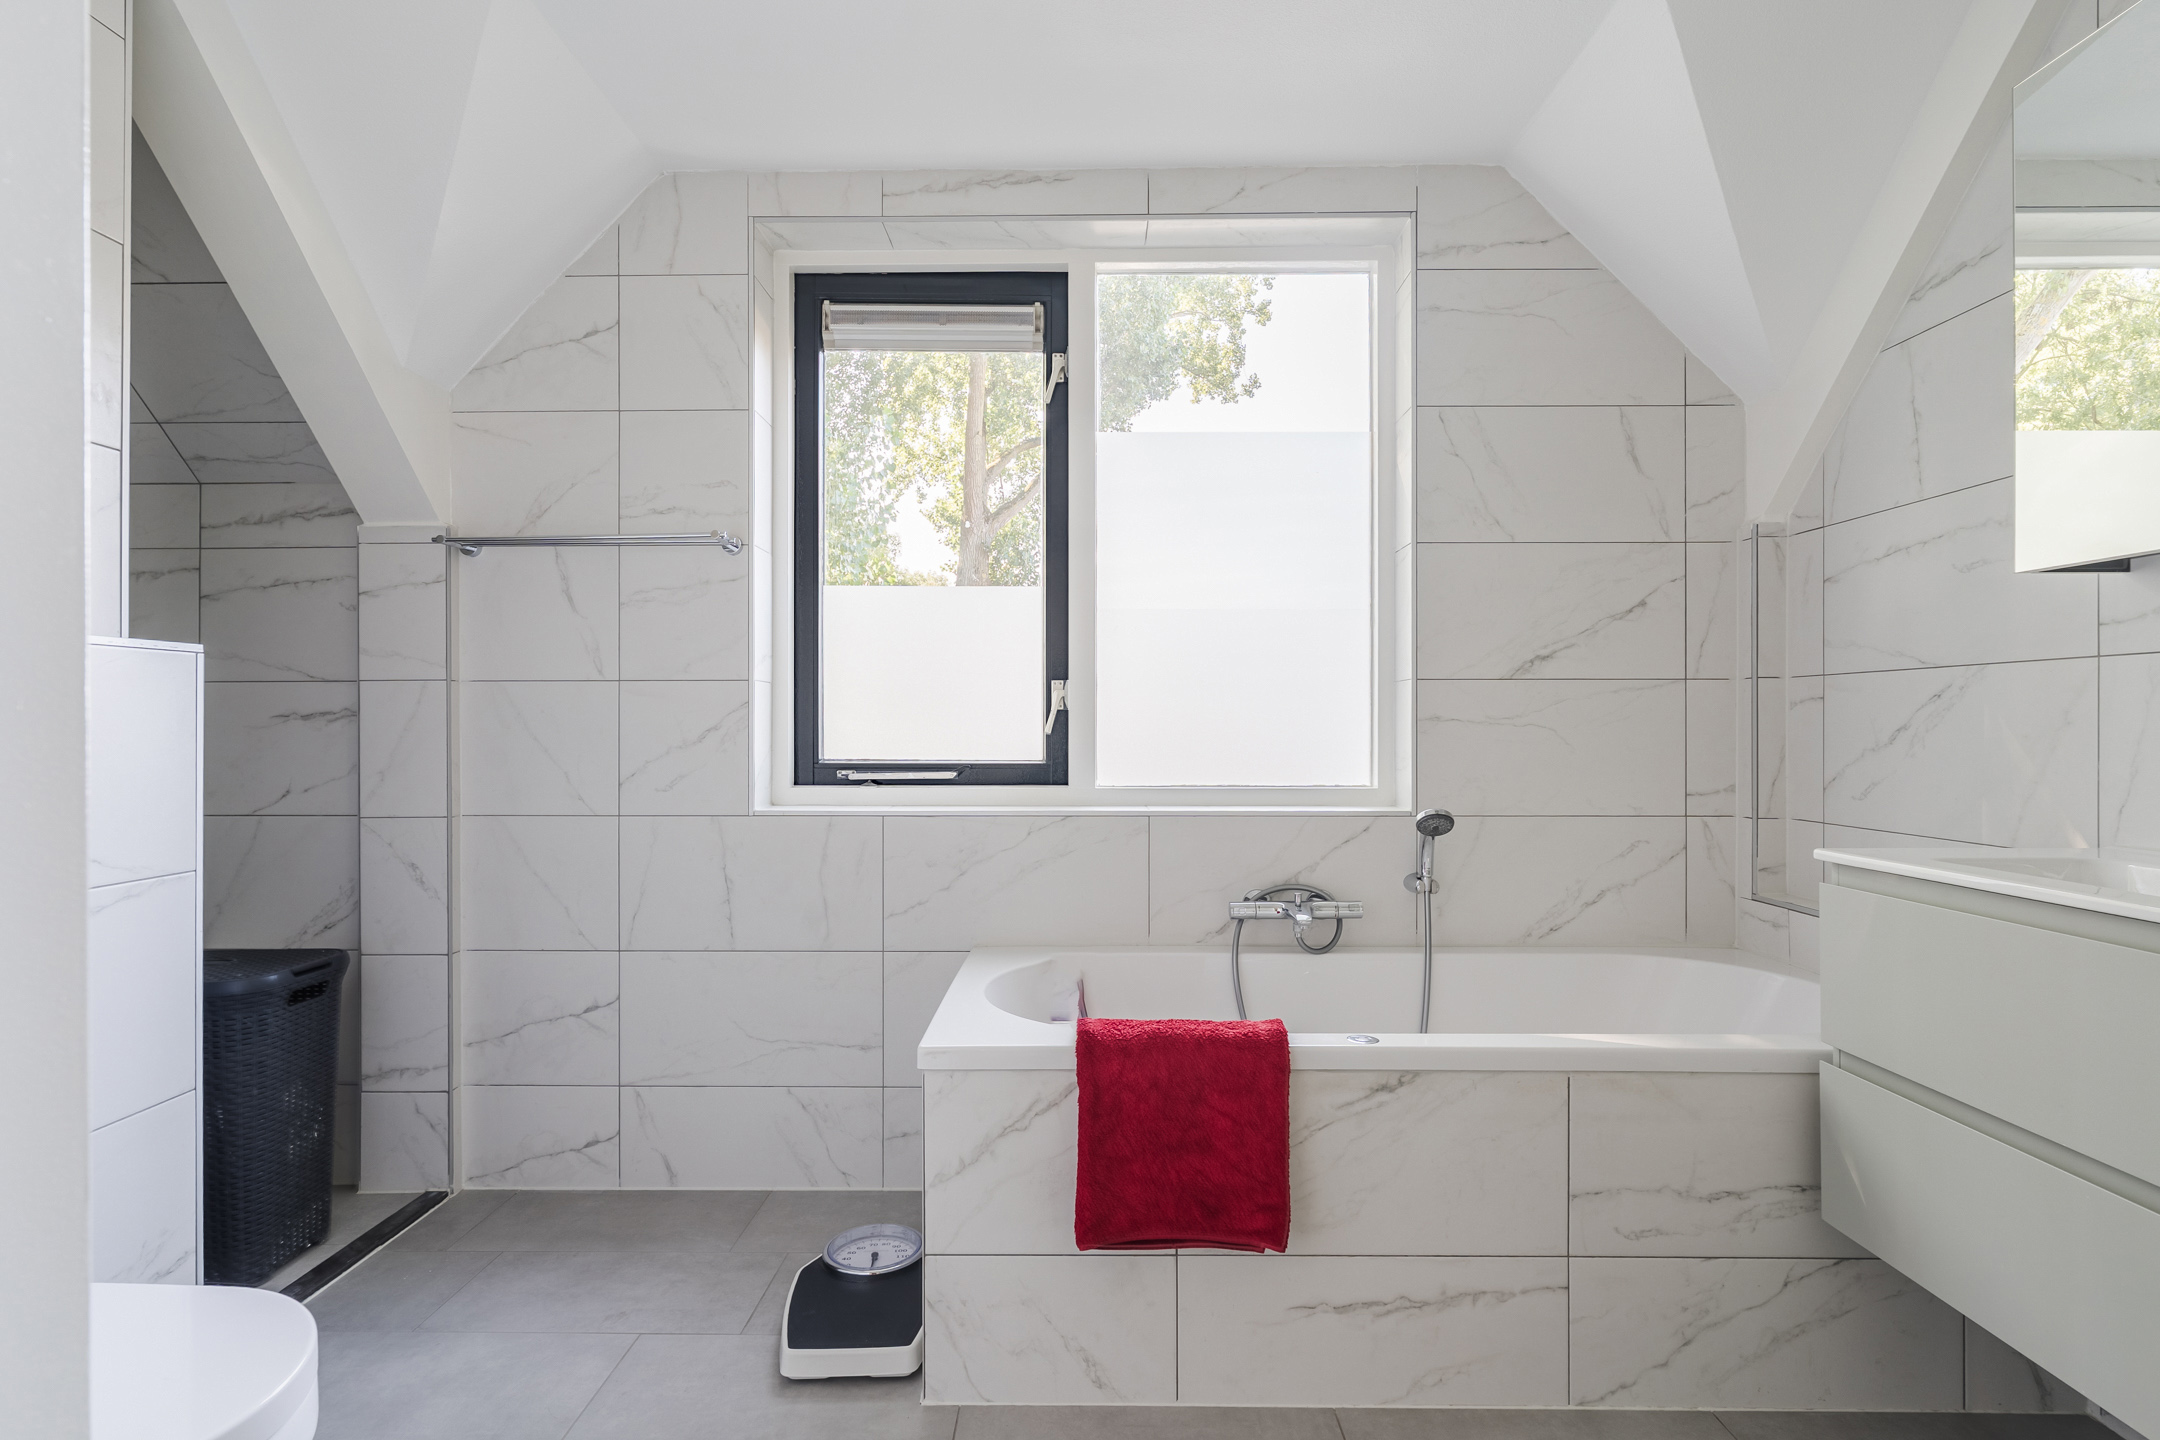
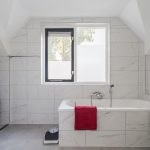
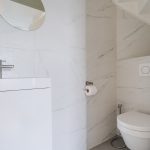
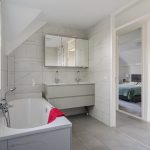
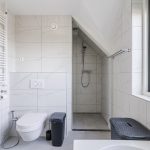
De royale badkamer is afgewerkt met grijze vloertegels en witte marmerlook wandtegels. De ruimte is keurig verzorgd en uitgerust met een zwevend toilet, een badmeubel met wastafel, een designradiator, ligbad en inloopdouche.
Tweede verdieping:
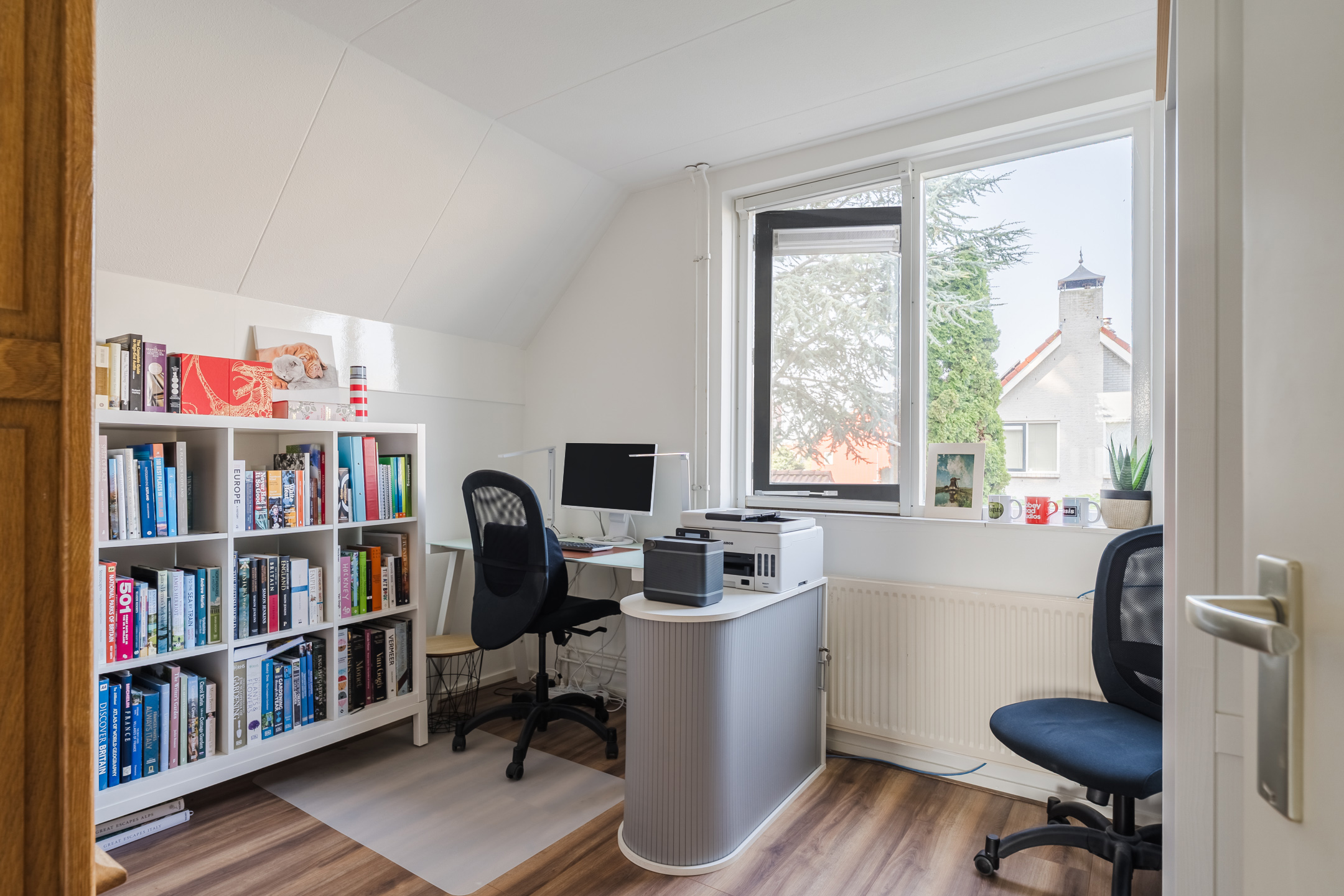
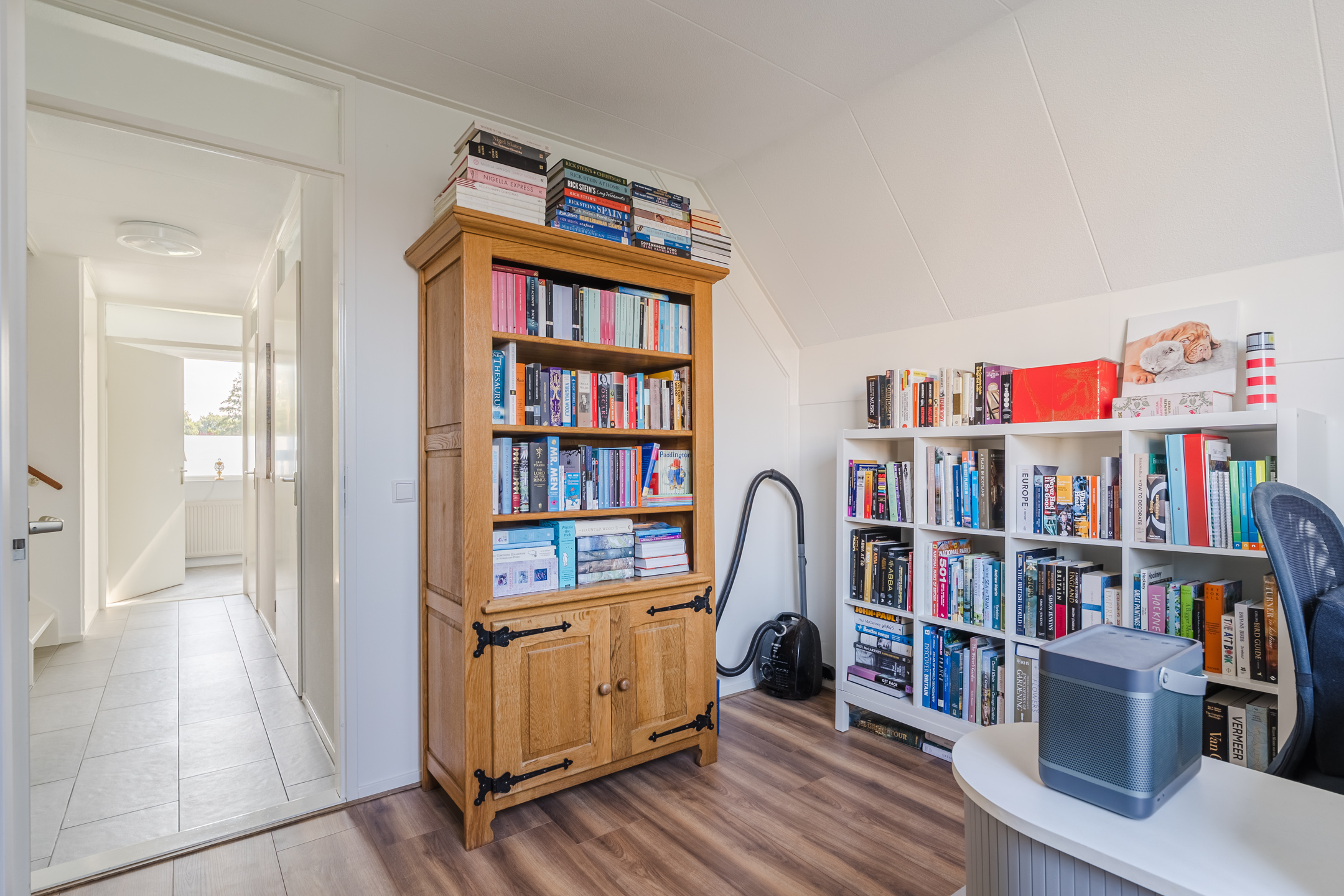
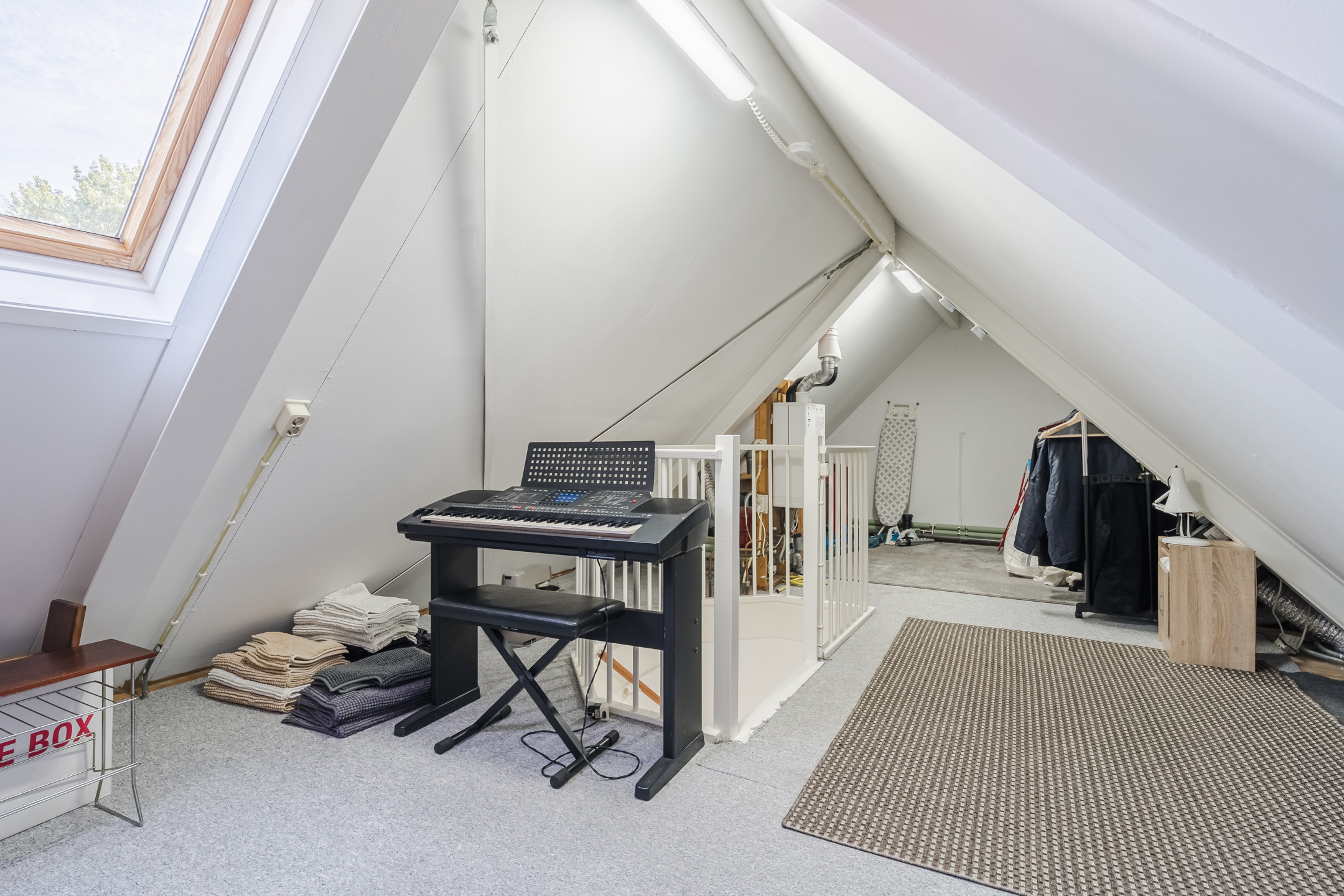
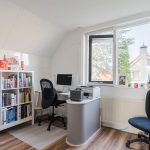
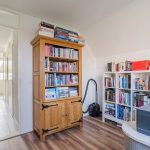
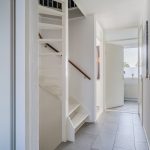
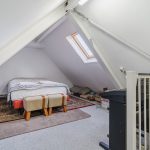
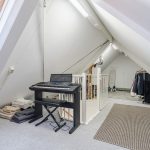
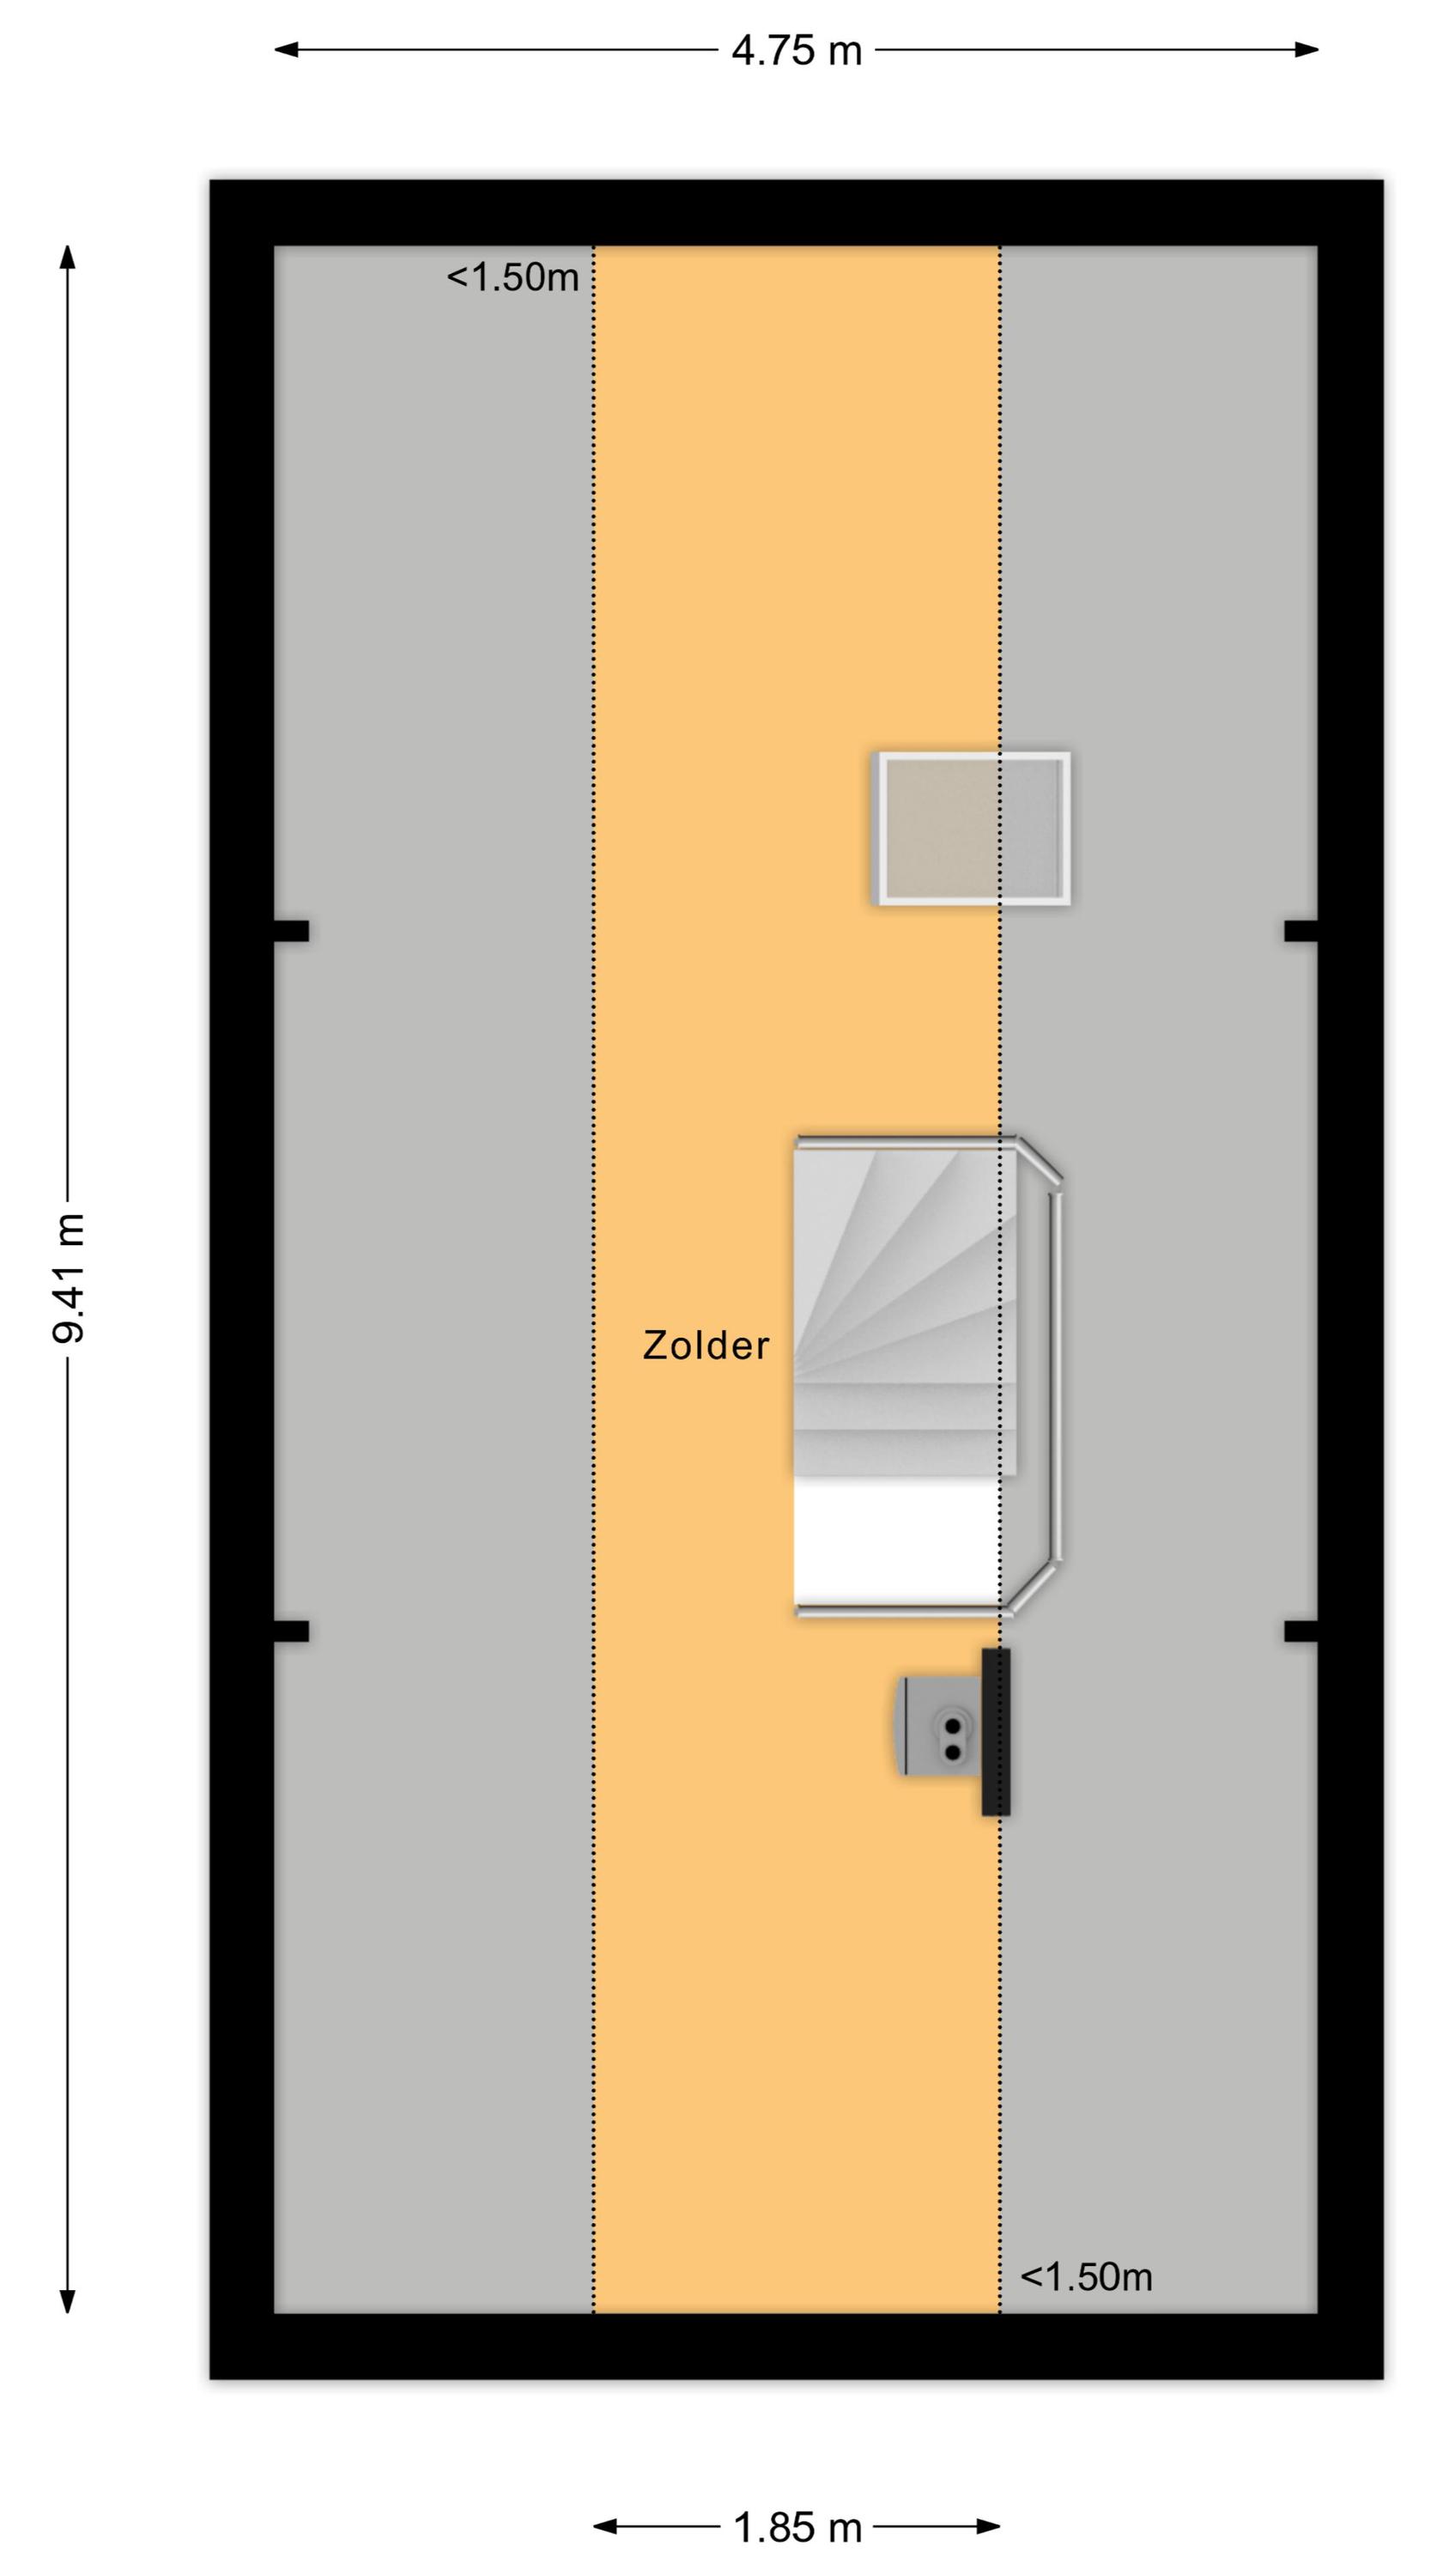
Een vaste trap leidt naar de zolderverdieping. Deze verdieping is heerlijk ruim en biedt mogelijkheden voor een extra slaapkamer, een werkplek of een hobbyruimte. Op de vloer ligt tapijt en de lichtinval is uitstekend. De cv-installatie bevindt zich op de zolder.
Tuin:
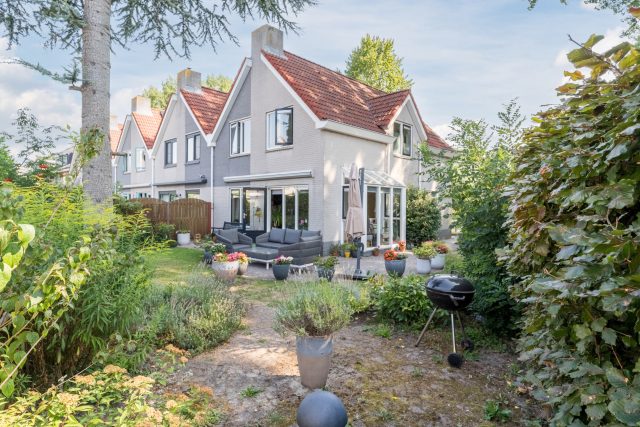
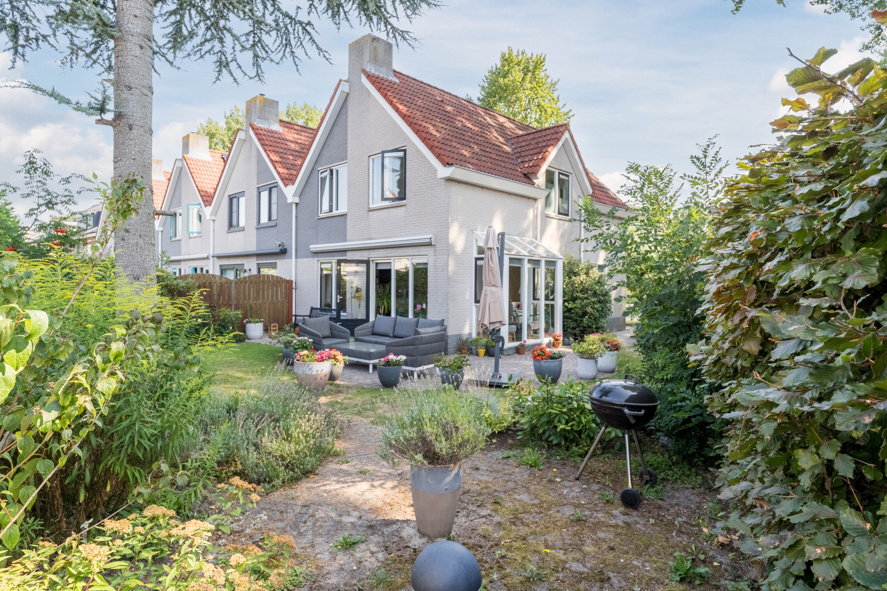
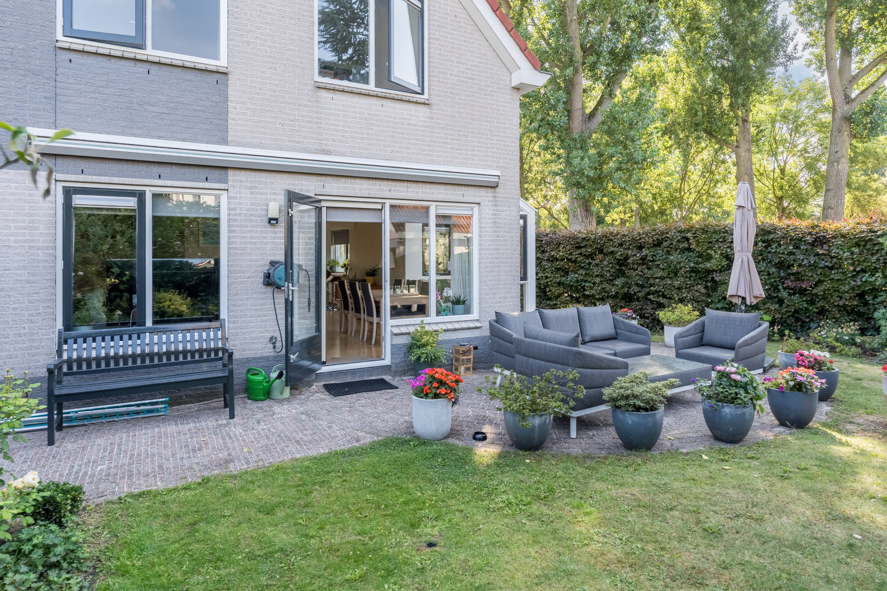
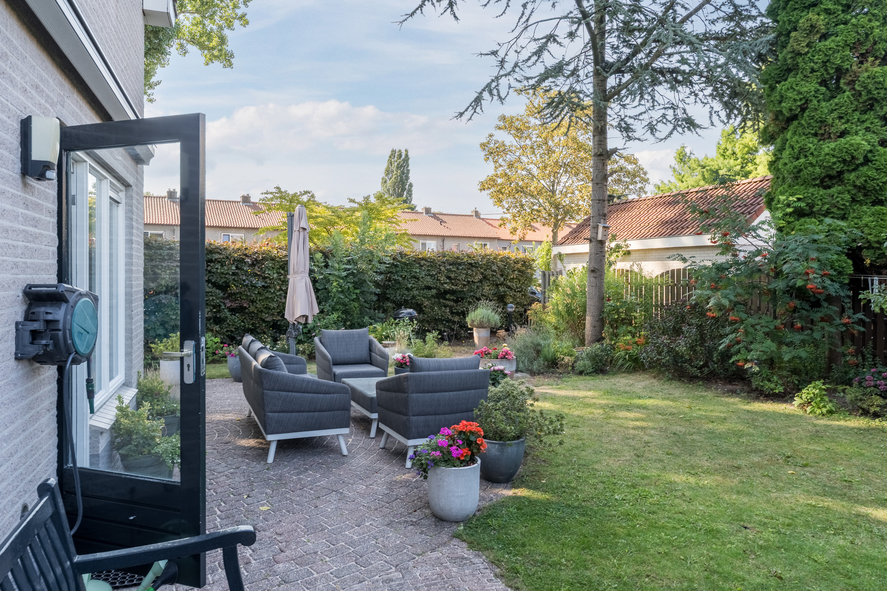
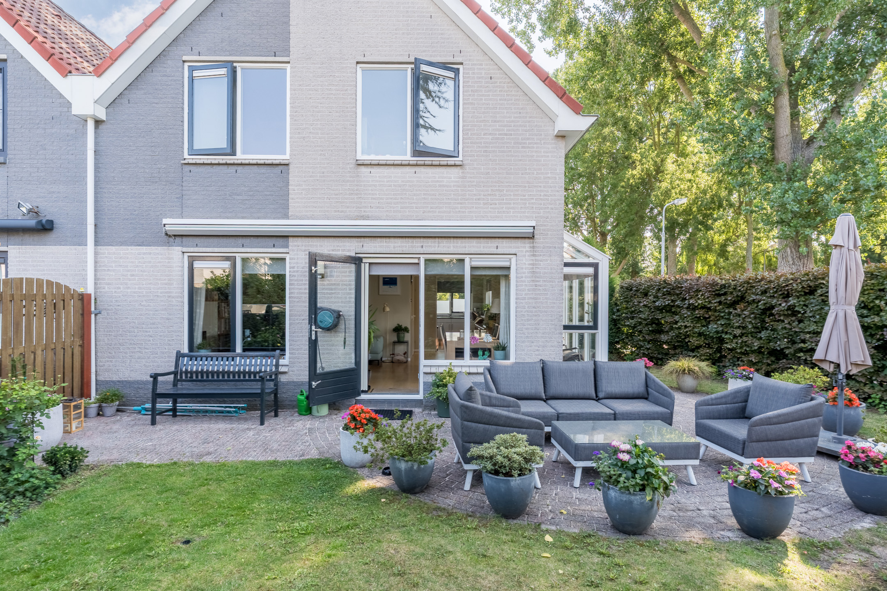
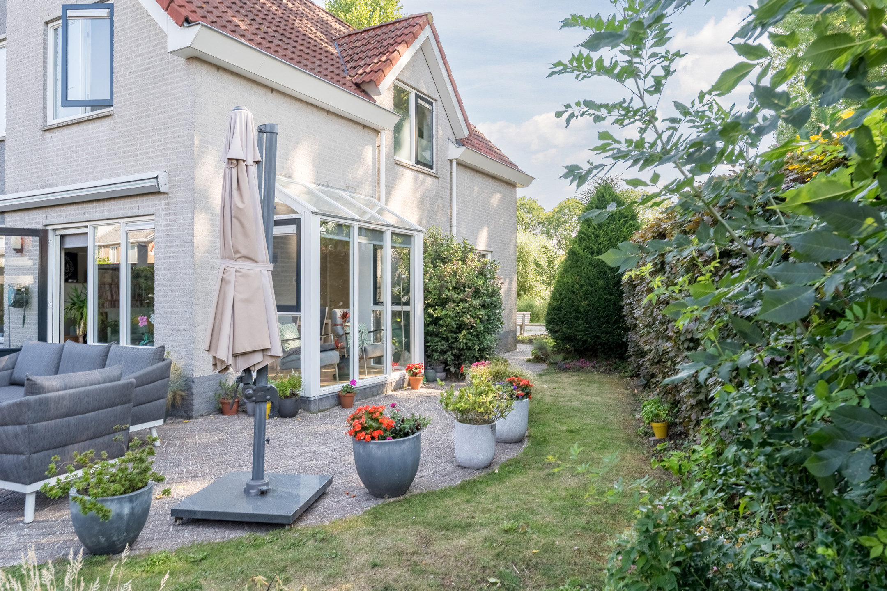
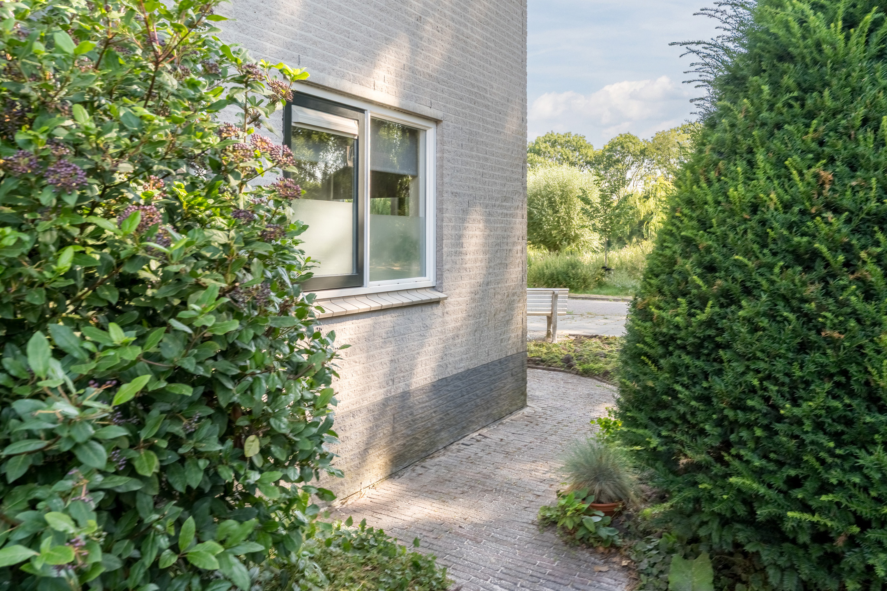
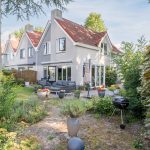
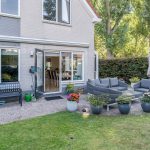
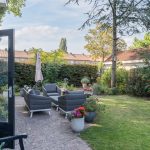
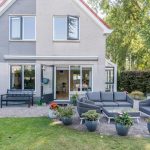
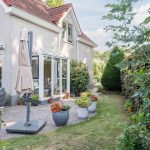
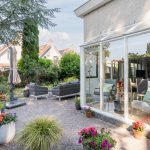
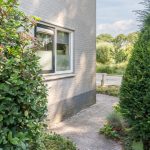
Het huis beschikt over een grote en netjes verzorgde achter- en zijtuin. Deze is sfeervol aangelegd met een combinatie van sierbestrating, een gazon en volwassen beplanting. Aan het huis grenst een terras met genoeg ruimte voor een gezellig zitje. Er is buitenzonwering aanwezig voor extra comfort op warme dagen. Dankzij de uitstekende beschutting kun je hier in alle rust van het lekkere weer genieten.
Parkeren:
Openbaar parkeren.
Ken je de omgeving al?
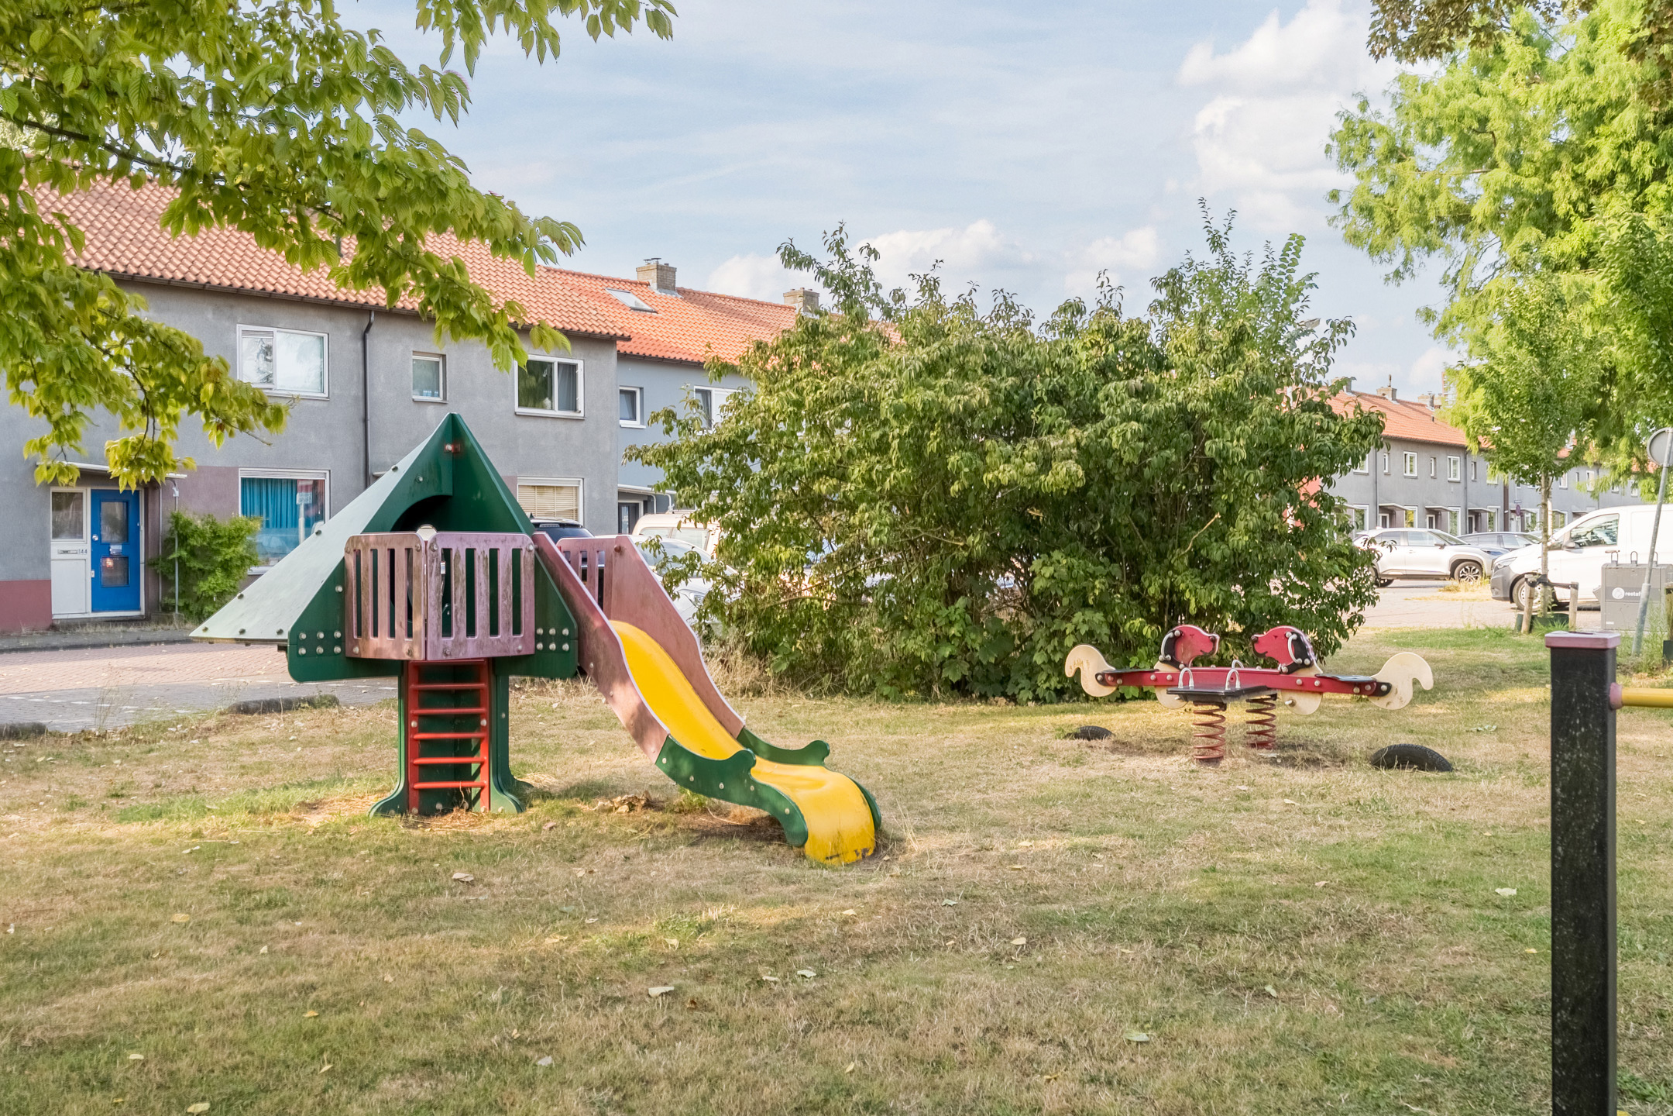
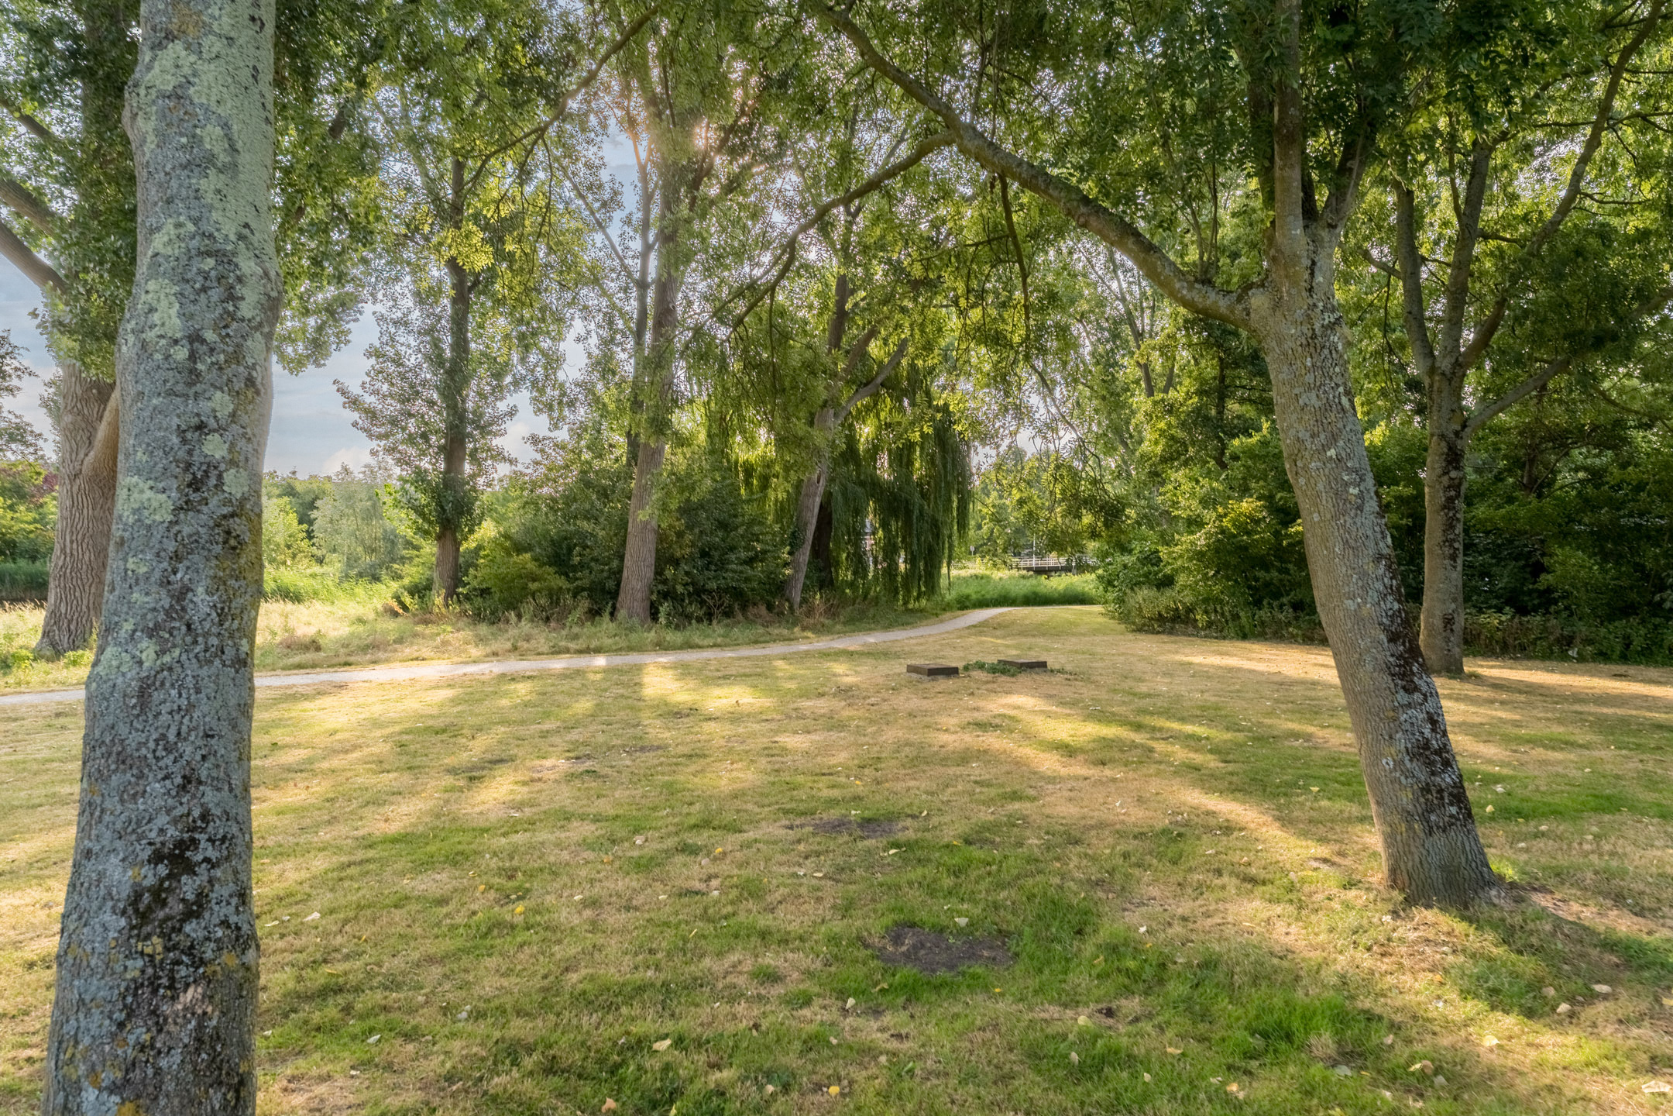
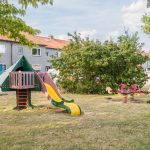
Deze fraaie hoekwoning (1994) is gelegen in de gewilde Bomenbuurt in Zaandam. Het huis heeft een unieke ligging met uitzicht over groen en het water. Er zijn dan ook volop wandel- en recreatiemogelijkheden vlakbij. Met speelvoorzieningen, een kinderopvang en een basisschool op loopafstand, is de omgeving ook zeer kindvriendelijk.
Het centrum van Zaandam ligt op 10 minuten fietsen en biedt een mooie mix van winkels, horecagelegenheden en culturele faciliteiten. Het huis ligt bovendien gunstig ten opzichte van parken, sportclubs, de huisarts en het Zaans Medisch Centrum.
De bereikbaarheid is uitstekend. Bushaltes bevinden zich op loopafstand en NS-station Zaandam op fietsafstand. Met de trein reis je rechtstreeks naar onder andere Amsterdam Centraal, Schiphol of Alkmaar. Reis je liever met de auto? Via de A7, A8 en A10 ben je snel in omliggende steden.
Goed om te weten:
• Comfortabele hoekwoning met heerlijke tuin
• Aangename lichtinval
• Perceeloppervlakte: 492 m²
• Gelegen in een populaire wijk
• Vrij uitzicht
• Uitvalswegen snel bereikbaar
• Energielabel: B
• Volle eigendom
English version
In an attractive location in the popular Bomenbuurt neighborhood, with beautiful views of greenery and water, we are pleased to offer this comfortable corner home! This house has a practical layout, is wonderfully bright and quickly feels like home. Inside, you will find a garage, a spacious living room, a corner kitchen, four bedrooms, a well-maintained bathroom and a spacious attic. You will find everything you need outdoors as well, thanks to the large and inviting backyard, where you can relax, enjoy a drink or have a barbecue.
All of this in a fantastic location in a quiet neighborhood, yet with everything you need nearby! Can you already picture yourself living here? Then come take a look soon! Here’s what you will find:
• Living space: 134 m²
• Well-maintained
• In-house garage
• Spacious living room with large windows
• Nice corner kitchen with various appliances
• Four bedrooms
• Spacious bathroom with toilet, sink, bathtub and walk-in shower
• Large attic
• Charming backyard with plenty of privacy
• Beautiful view of the greenery
Layout of the house:
Ground floor:
The covered front door is accessed through the front yard. Upon entering, you’re welcomed into an elongated entrance hall, nicely finished with a tiled floor. From here, you have access to the garage, meter cupboard, staircase to the first floor, toilet room and the living room. The garage is currently used as storage for bicycles and garden tools.
The spacious living room features beautiful flooring and the walls are finished in a soothing shade. What immediately stands out is the wonderful natural light. Thanks to the numerous windows, the glass roof structure, and the garden doors, the living room is flooded with natural daylight.
The kitchen features a practical corner layout with light-colored cabinet fronts and a dark countertop. It is equipped with the following appliances: gas stove, oven, double sink and refrigerator. The windows provide pleasant natural light while you cook.
First floor:
This floor features four bedrooms, a storage room and the bathroom. Two bedrooms are located at the front and two at the back. The bedrooms are spacious, nicely finished and enjoy plenty of natural light. One of the two front bedrooms opens onto a small balcony with a view of the green surroundings.
The spacious bathroom is finished with gray floor tiles and white marble-look wall tiles. The space is well-maintained and equipped with a wall-hung toilet, a vanity with sink, a designer radiator, a bathtub and a walk-in shower.
Second floor:
A fixed staircase leads to the attic. This floor is wonderfully spacious and offers possibilities for an extra bedroom, a workspace or a hobby room. The floor is carpeted and the natural light is excellent. The central heating system is located in the attic.
Garden:
The house features a large and well-maintained backyard and side garden. It is attractively landscaped with a combination of decorative paving, a lawn and mature plants. Adjacent to the house is a terrace with plenty of space for a cozy seating area. Outdoor awnings are provided for extra comfort on warm days. Thanks to the excellent shelter, you can enjoy the nice weather here in complete peace.
Parking:
Public parking.
Do you already know the area?
This beautiful corner house (1994) is located in the sought-after Bomenbuurt neighborhood in Zaandam. The house boasts a unique location with views of greenery and the water. There are plenty of walking and recreational opportunities nearby. With playgrounds, a daycare center and an elementary school within walking distance, the neighborhood is also very child-friendly.
The center of Zaandam is a 10-minute bike ride away and offers a nice mix of shops, restaurants and cultural facilities. The house is also conveniently located near parks, sports clubs, the doctor and the Zaans Medical Center.
Accessibility is excellent. Bus stops are within walking distance and the Zaandam NS train station is within biking distance. By train, you can travel directly to Amsterdam Central, Schiphol or Alkmaar. Prefer to travel by car? You can quickly reach surrounding cities via the A7, A8 and A10 highways.
Good to know:
• Comfortable corner house with a lovely garden
• Pleasant natural light
• Lot size: 492 m²
• Located in a popular neighborhood
• Unobstructed views
• Major highways are easily accessible
• Energy label: B
• Full ownership
Kenmerken
Overdracht
- Status
- Verkocht
- Koopprijs
- € 595.000,- k.k.
Bouwvorm
- Objecttype
- Woonhuis
- Soort
- Eengezinswoning
- Type
- Hoekwoning
- Bouwjaar
- 1994
- Bouwvorm
- Bestaande bouw
- Liggingen
- In woonwijk, Vrij uitzicht
Indeling
- Woonoppervlakte
- 134 m2
- Perceel oppervlakte
- 314 m2
- Inhoud
- 515 m3
- Aantal kamers
- 5
- Aantal slaapkamers
- 4
Energie
- Isolatievormen
- Muurisolatie, Dubbelglas
- Soorten warm water
- CV ketel
- Soorten verwarming
- CV ketel
Buitenruimte
- Tuintypen
- Achtertuin, Voortuin, Zijtuin
- Type
- Achtertuin
- Achterom
- Ja
- Kwaliteit
- Verzorgd
Bergruimte
Parkeergelegenheid
- Soorten
- Aangebouwd hout
- Capaciteit
- 1
Dak
- Dak type
- Zadeldak
- Dak materialen
- Pannen
Overig
- Permanente bewoning
- Ja
- Waardering
- Goed
- Waardering
- Goed
Voorzieningen
- Voorzieningen
- Dakraam, Glasvezel kabel, Natuurlijke ventilatie
Kaart
Streetview
In de buurt
Plattegrond
Neem contact met ons op over Taxusstraat 1, Zaandam
Kantoor: Kantoor Alkmaar
Contactgegevens
- Zevenhuizen 10
- 1811 KB Alkmaar
- Tel. 072 – 303 94 94
- alkmaar@bertvanvulpen.nl
- Route: Google Maps
Andere kantoren: Amsterdam, Amstelveen, Zaandam, Krommenie